Private Residence
CLIENT: Private
CONTRACTOR: Ryan Associates
LOCATION: San Francisco, CA
SCOPE: Major remodel
STATUS: Completed
PROJECT DESCRIPTION
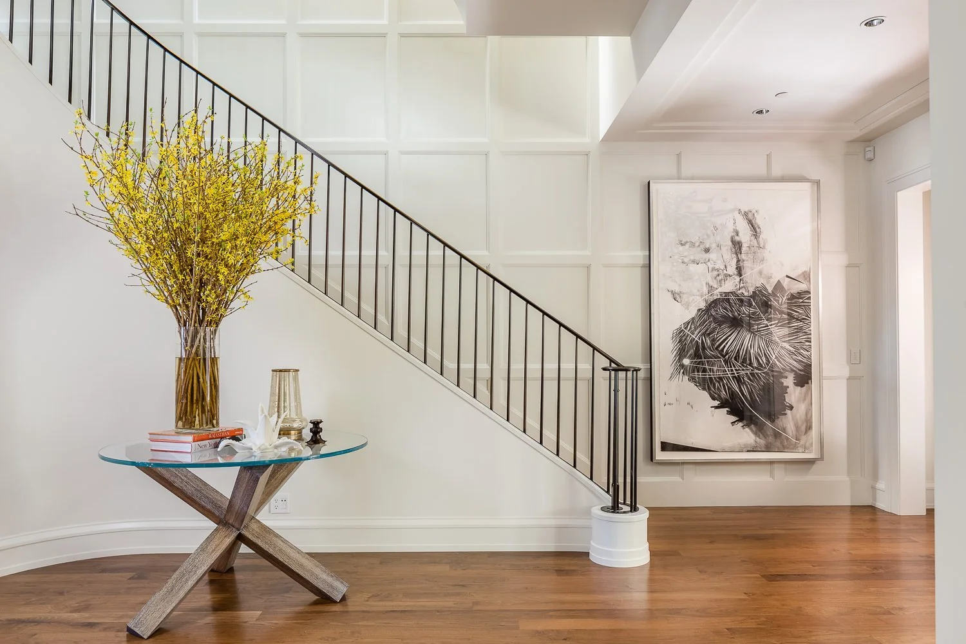
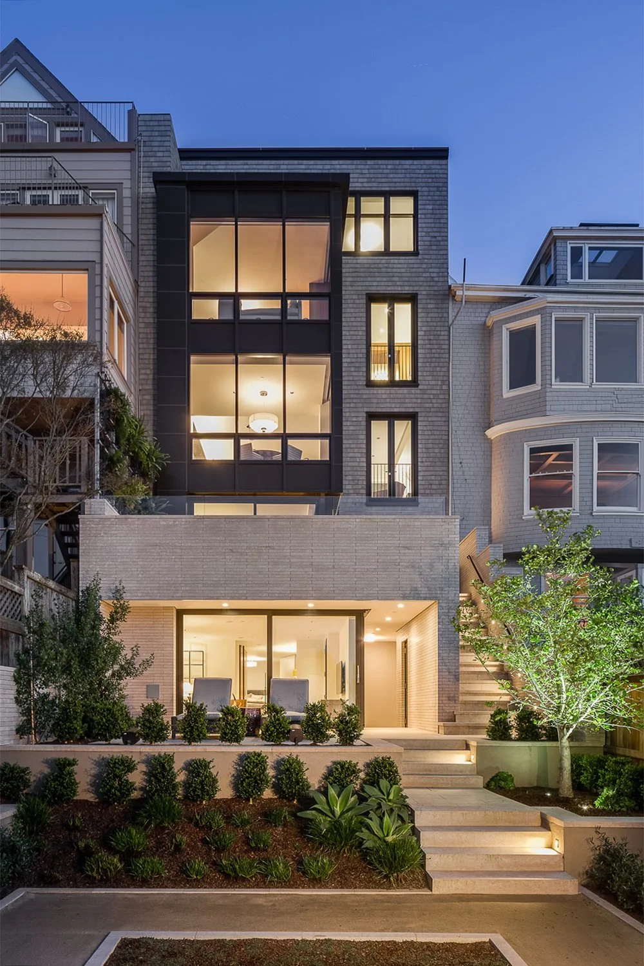
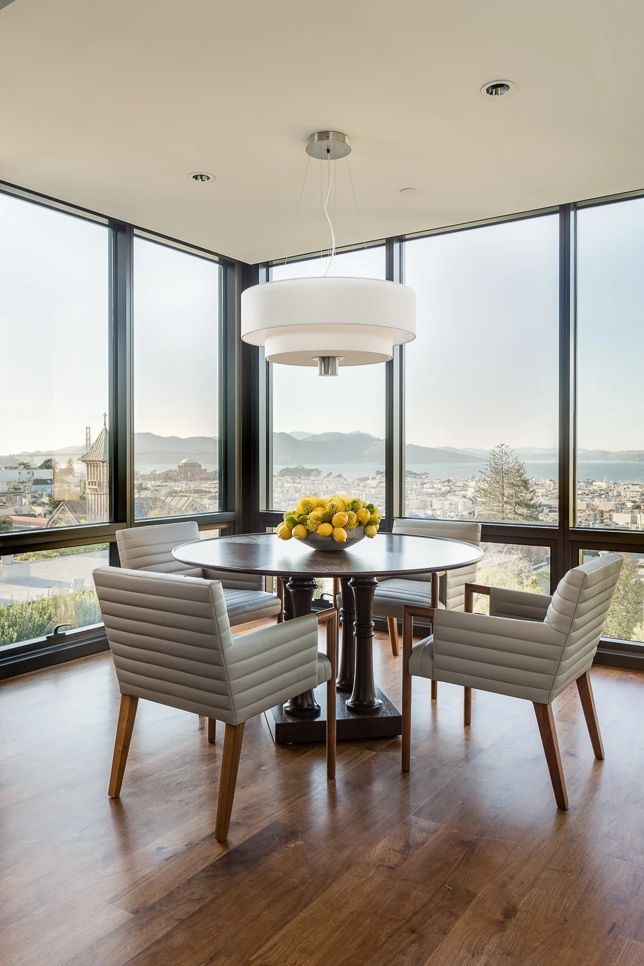
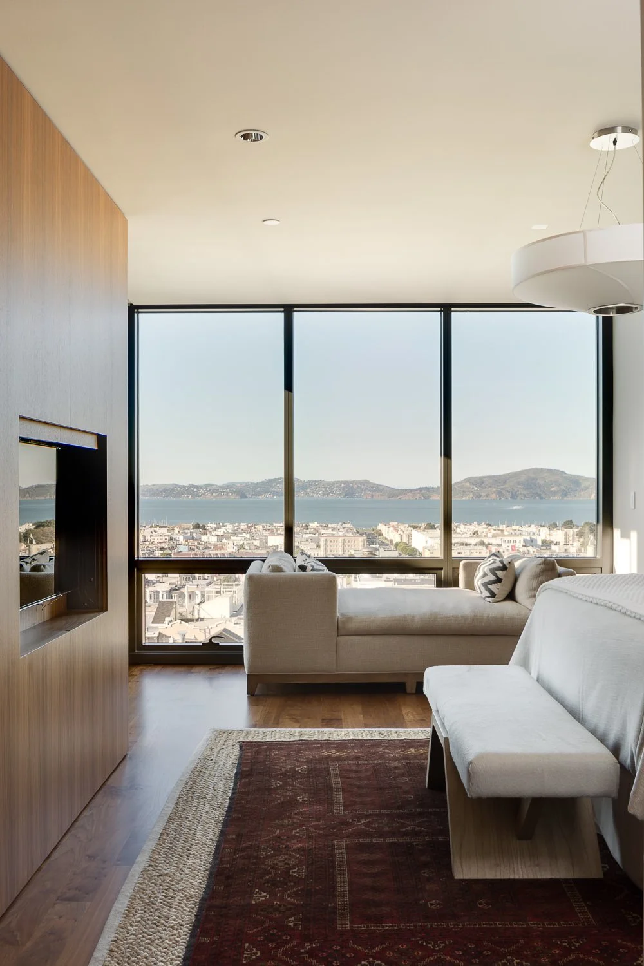
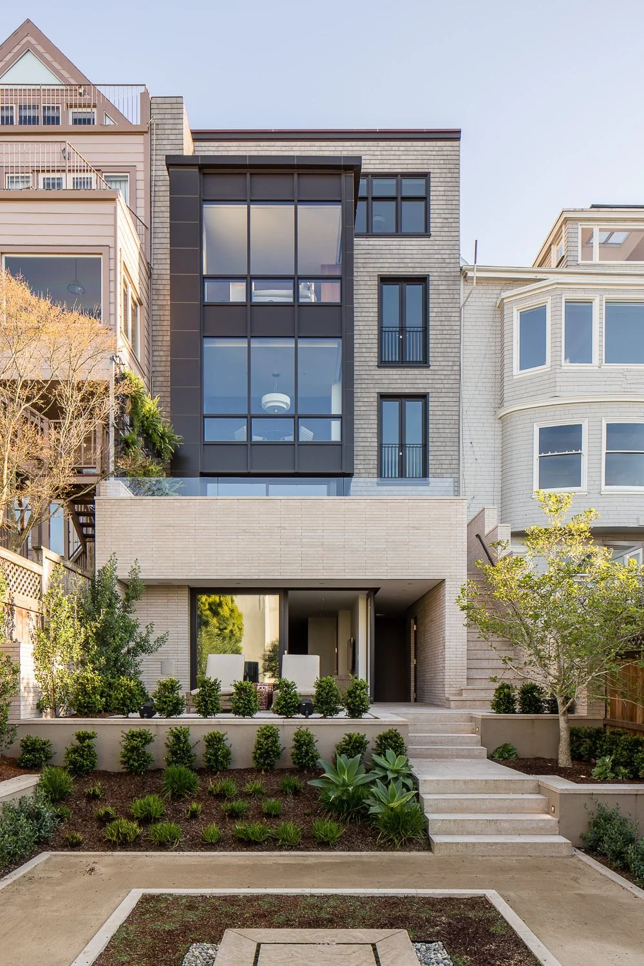
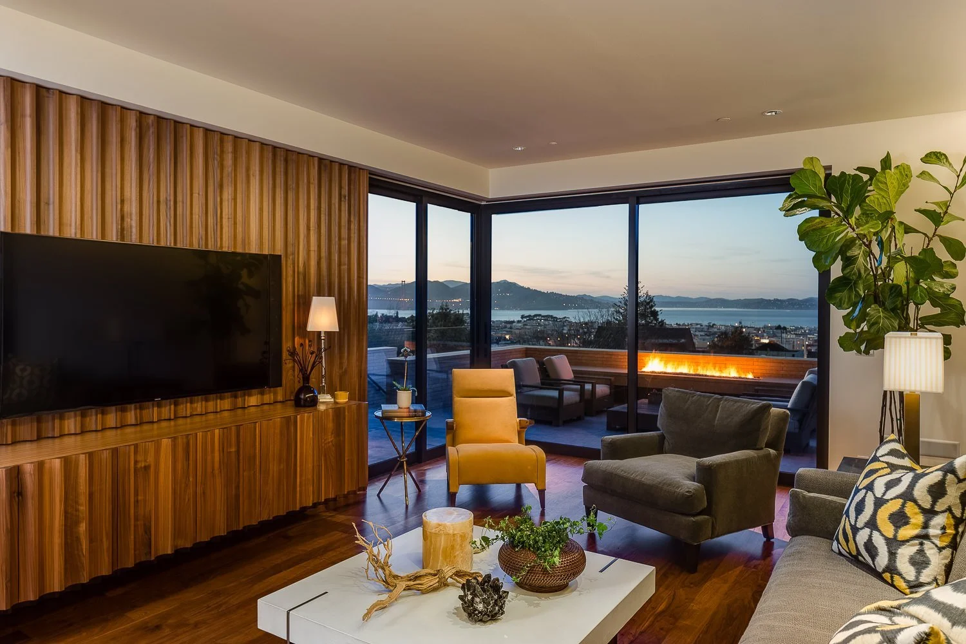
Perched in Pacific Heights, this rebuilt home gathers views of the Golden Gate Bridge, Alcatraz and the Bay into a calm, contemporary setting for family life and entertaining. The project took some persistence. The owners bought just as the housing market fell, the city rejected the first, fully modern ground-up scheme, and work took them to Europe for several years. We responded by embracing the street’s shingle-style character and building a design that moves from traditional detailing at the front to refined modern detailing within.
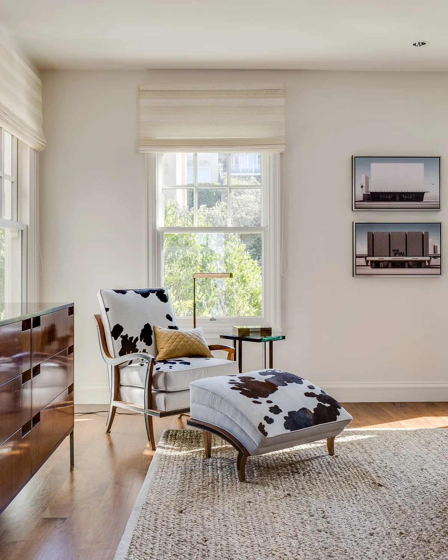
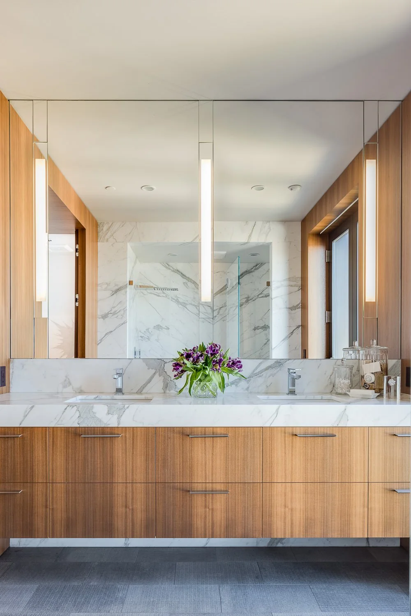
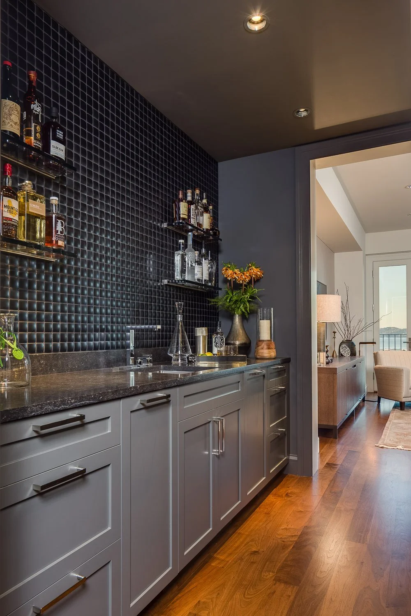
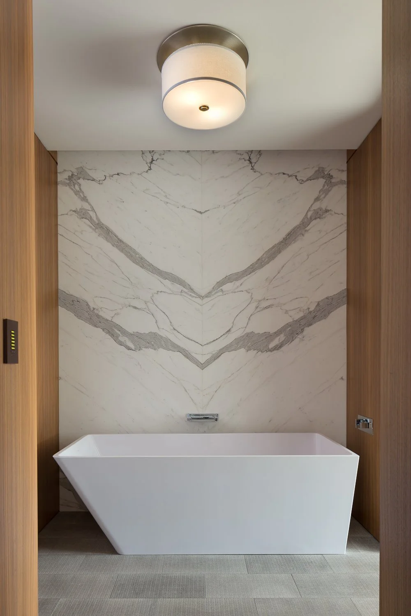
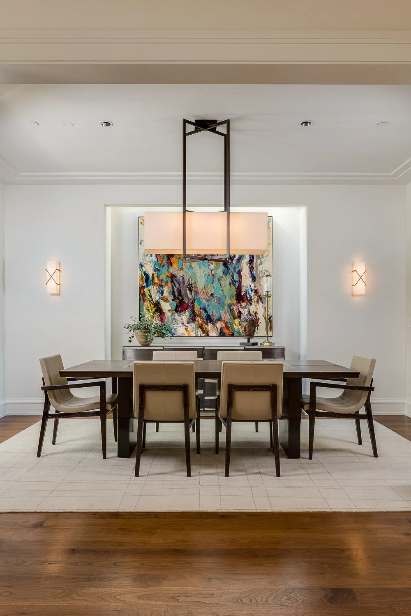
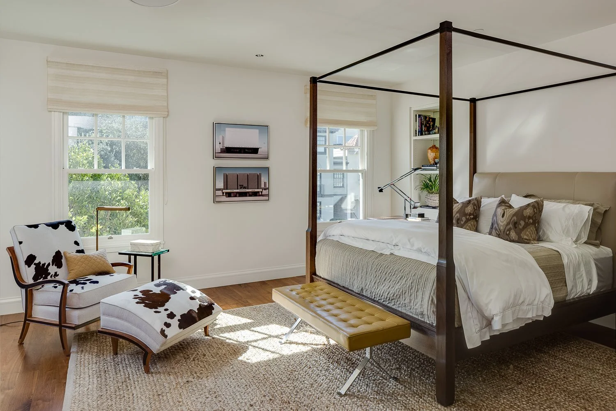
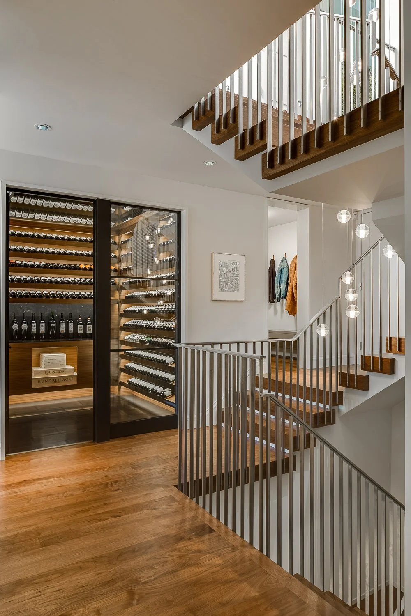
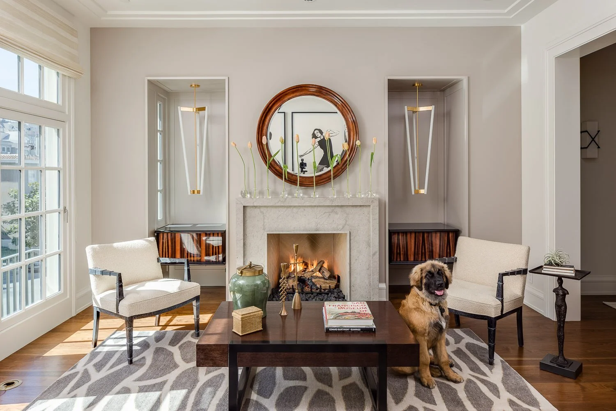
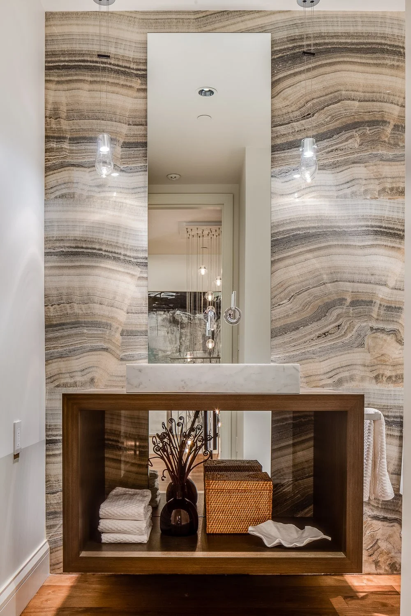
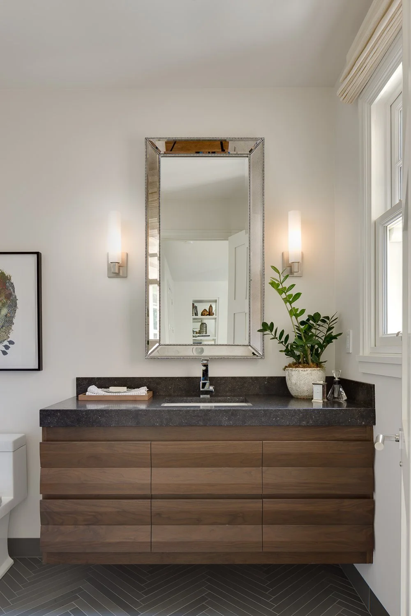
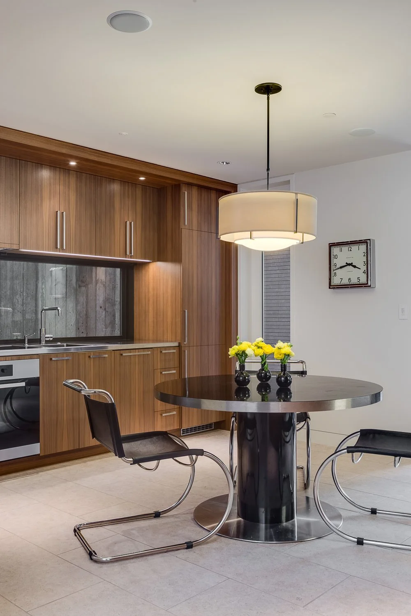
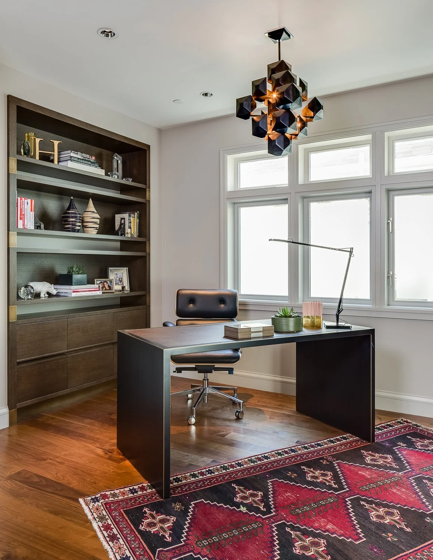
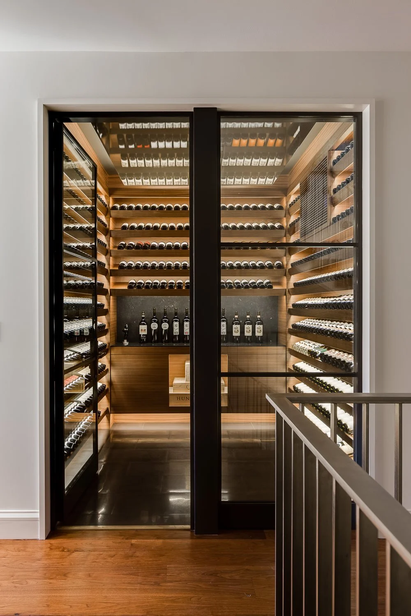
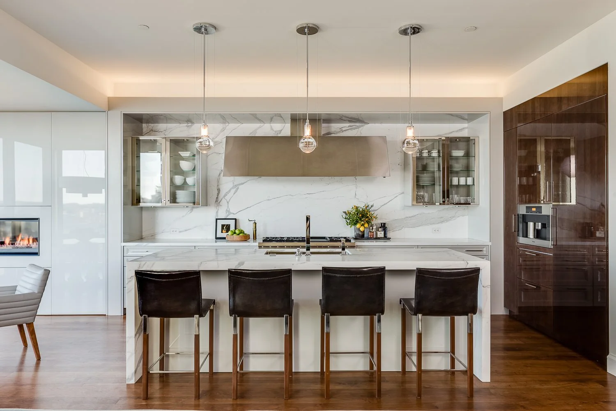
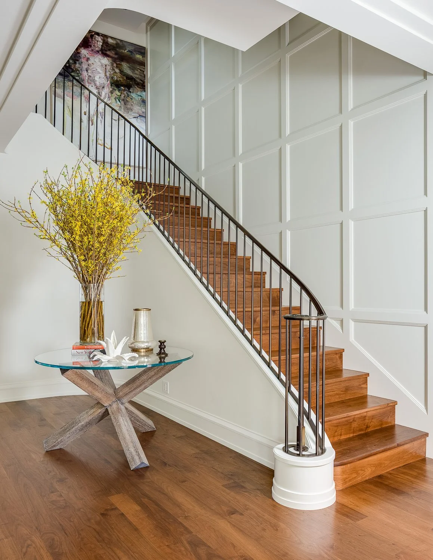
The house is organized as a sequence of social spaces for mingling and dining, balanced by quieter private retreats. The main level opens to the western views, while a media level, a primary suite and a top-floor lounge step up and down the hillside. Simplified interior architecture lets custom cabinetry and layered lighting do the work, and the owners selected the furnishings and art. A lower-level apartment opens to a reflecting pool and olive grove in the garden.