Versailles
CLIENT: Baner Financial Interests
CONTRACTOR: Barry Swenson Builders
LOCATION: San Mateo, CA
SIZE: 61 residential units
SCOPE: New construction
STATUS: Completed
PROJECT DESCRIPTION
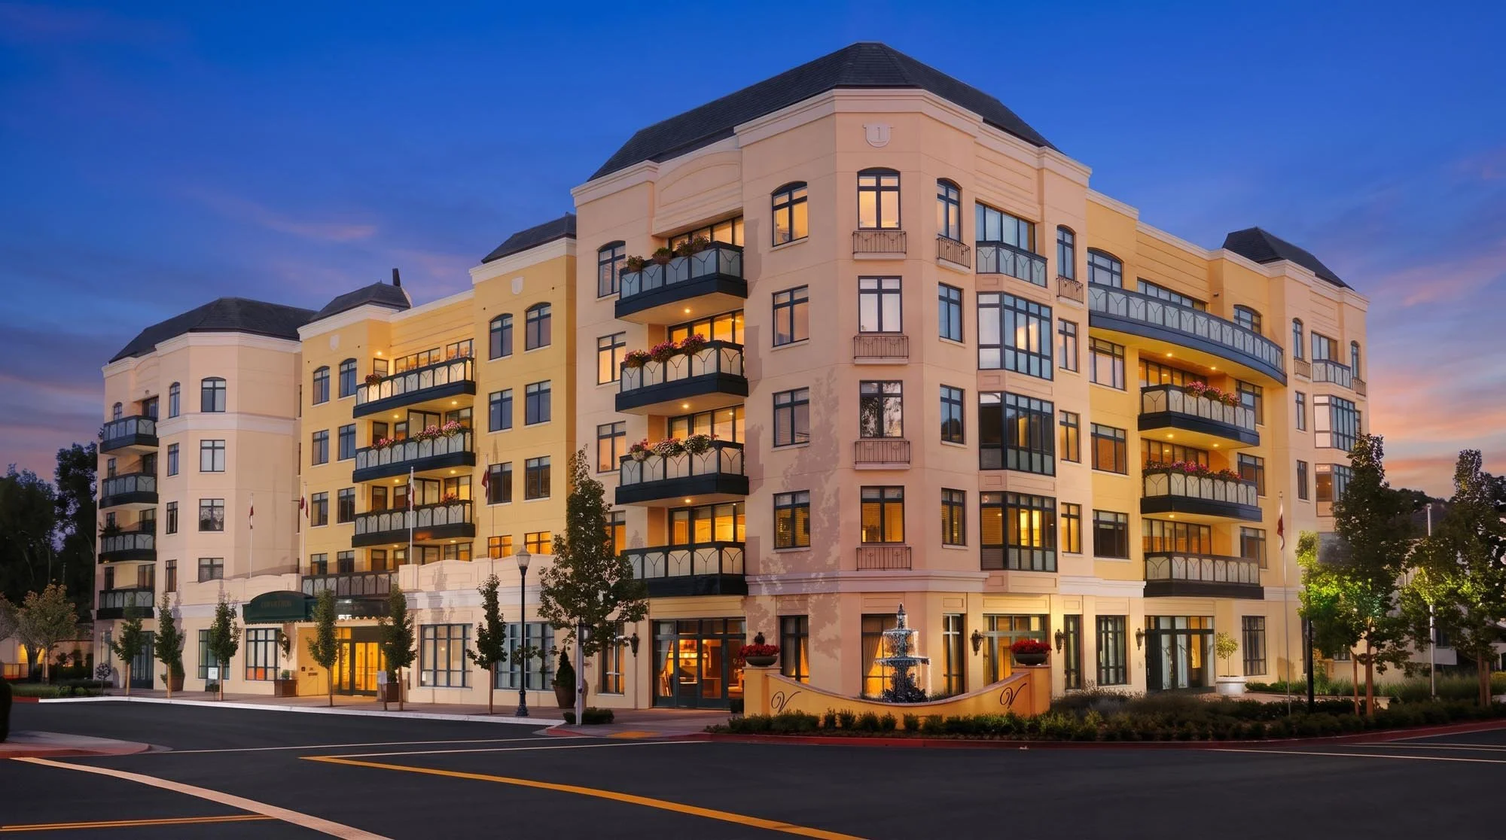
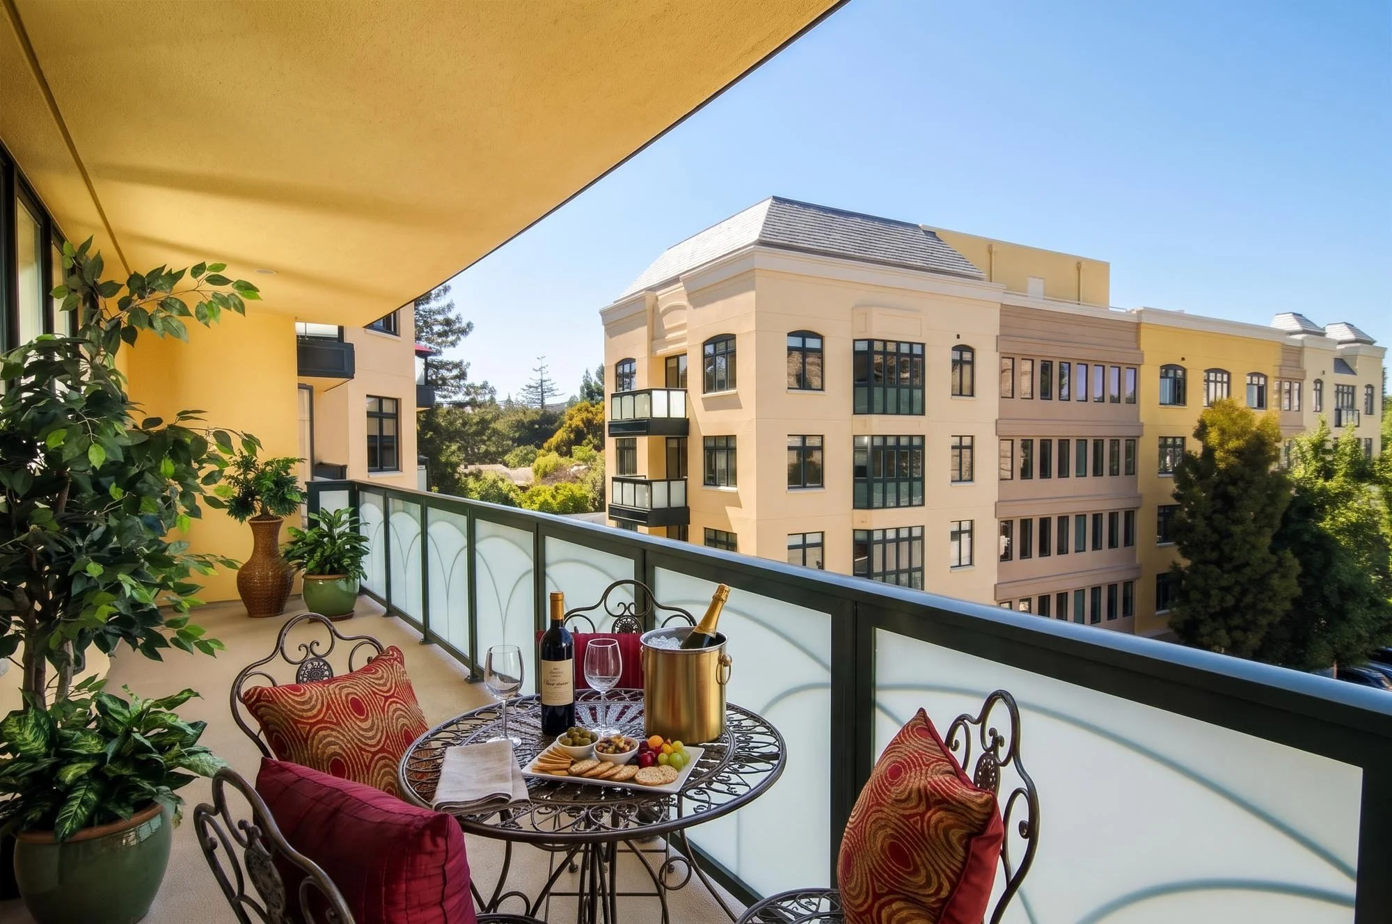
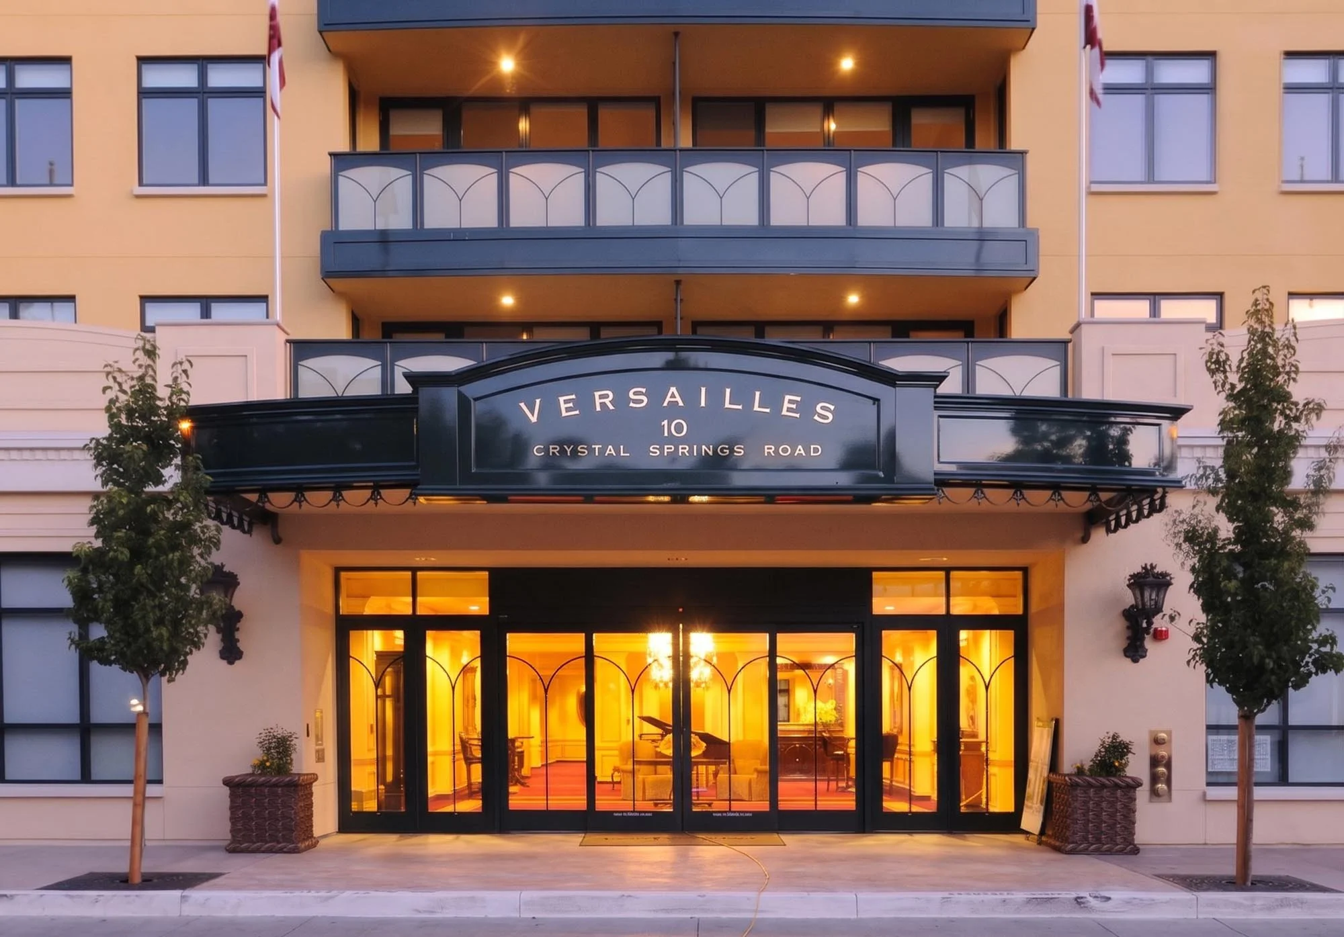
With 5 one-bedroom, 48 two-bedroom, and 8 three-bedroom units, Versailles was designed to complement the smaller scale of its surroundings by breaking the building’s volumes into many smaller architectural forms. Two levels of below-grade parking sit beneath a ground floor with the entry lobby and common areas for residents: a library, dining hall, gymnasium, an outdoor terrace patio suitable for dining, and an enclosed swimming pool with skylights. The architectural expression recalls imagery and materials found in traditional European architecture, creating an appropriate sense of style, texture, and scale.