@First
CLIENT: Hunter Development
CONTRACTOR: Vance Brown
TENANT: Micron
LOCATION: San Jose, CA
SIZE: 880,000 SF
SCOPE: New construction, parking structure
STATUS: Completed
PROJECT DESCRIPTION
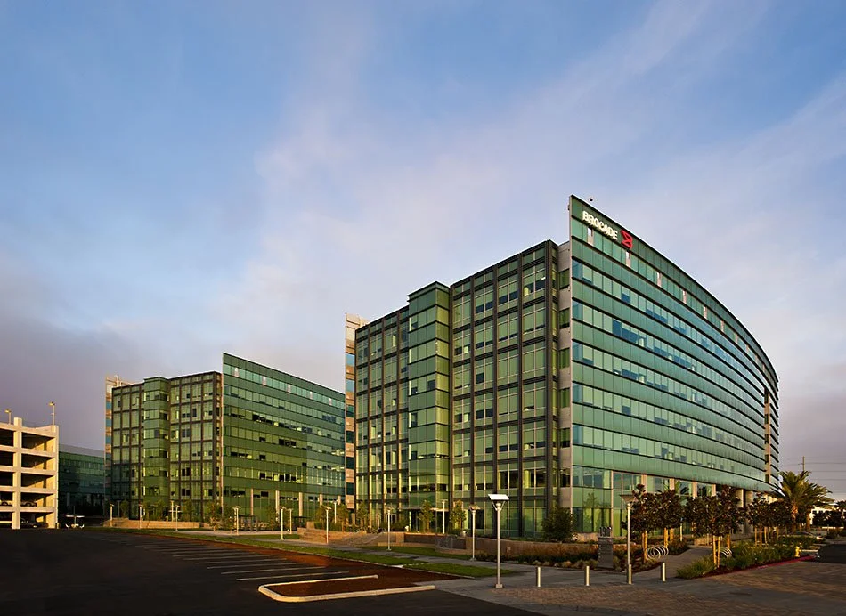
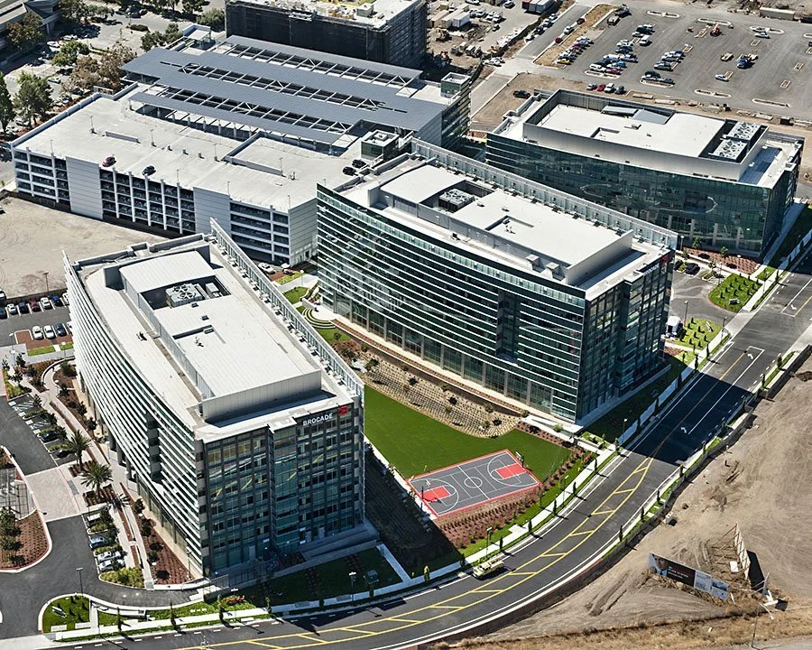
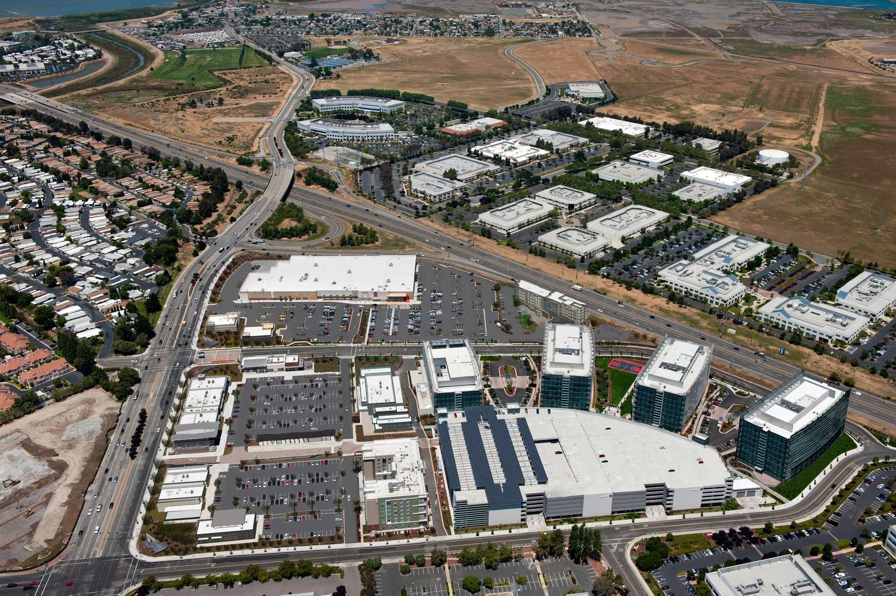
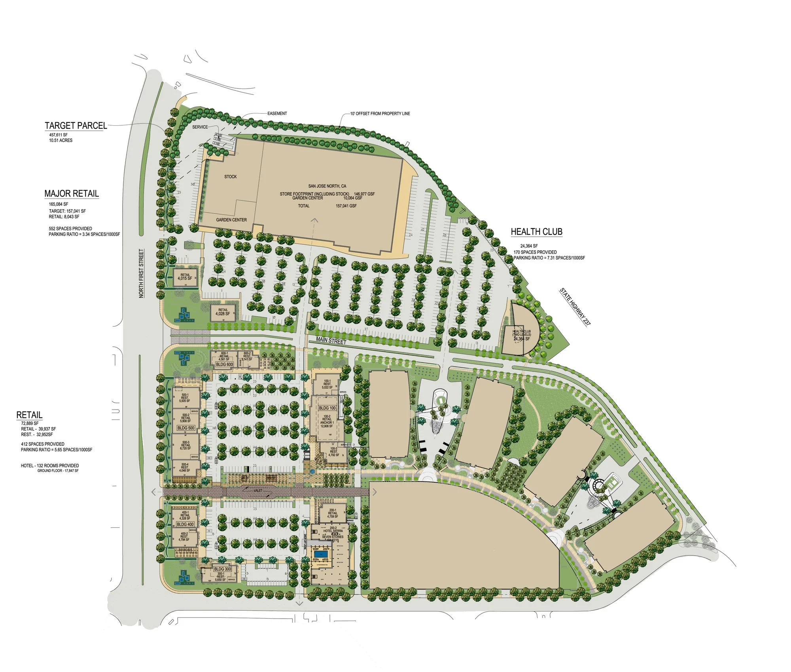
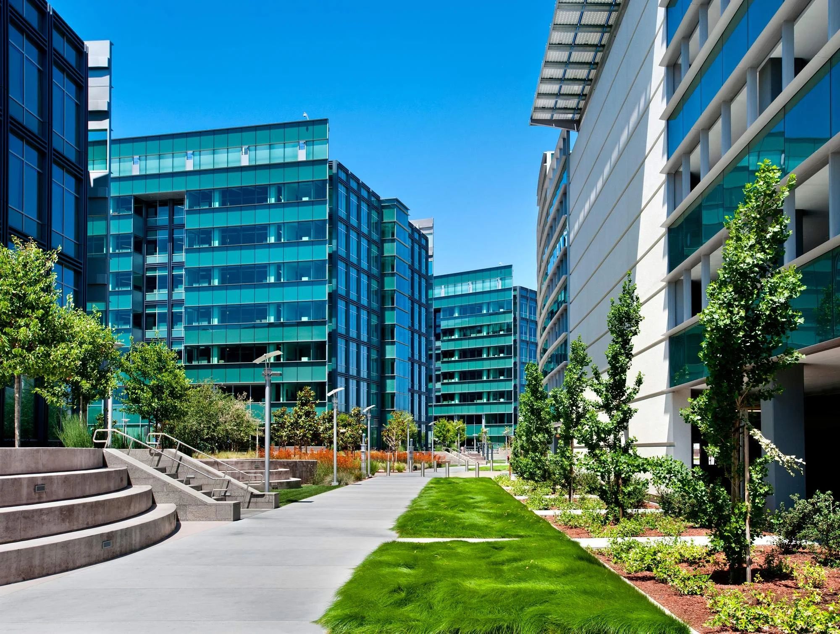
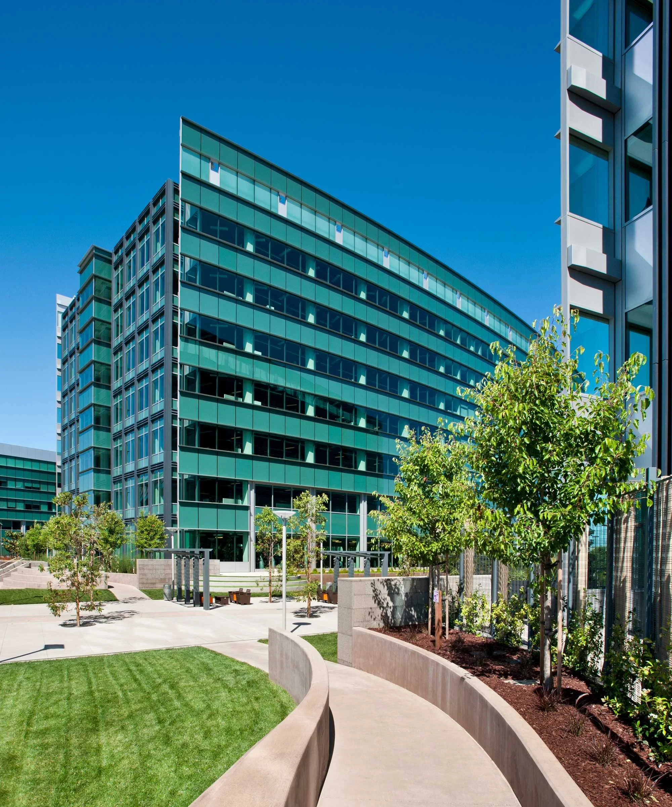
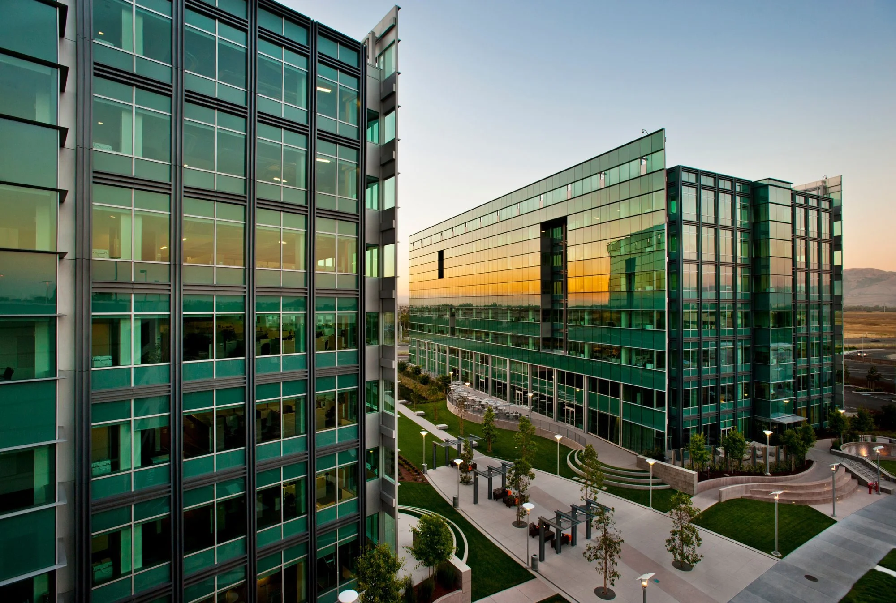
The Offices @First comprise three office buildings and a parking structure totaling 604,000 sf of Class-A office space. Curtain walls extend past the building envelope at the roof and sides, creating distinctive architectural features while screening rooftop equipment. Two complementary skins define the facades: sleek horizontal bands of vision glass, spandrel glass, and bright silver aluminum fins on the east and west, and a gunmetal aluminum grid on the north and south. The parking garage, in painted textured concrete, metal panels, glazed stair towers, and curtain wall, ties the whole campus together.