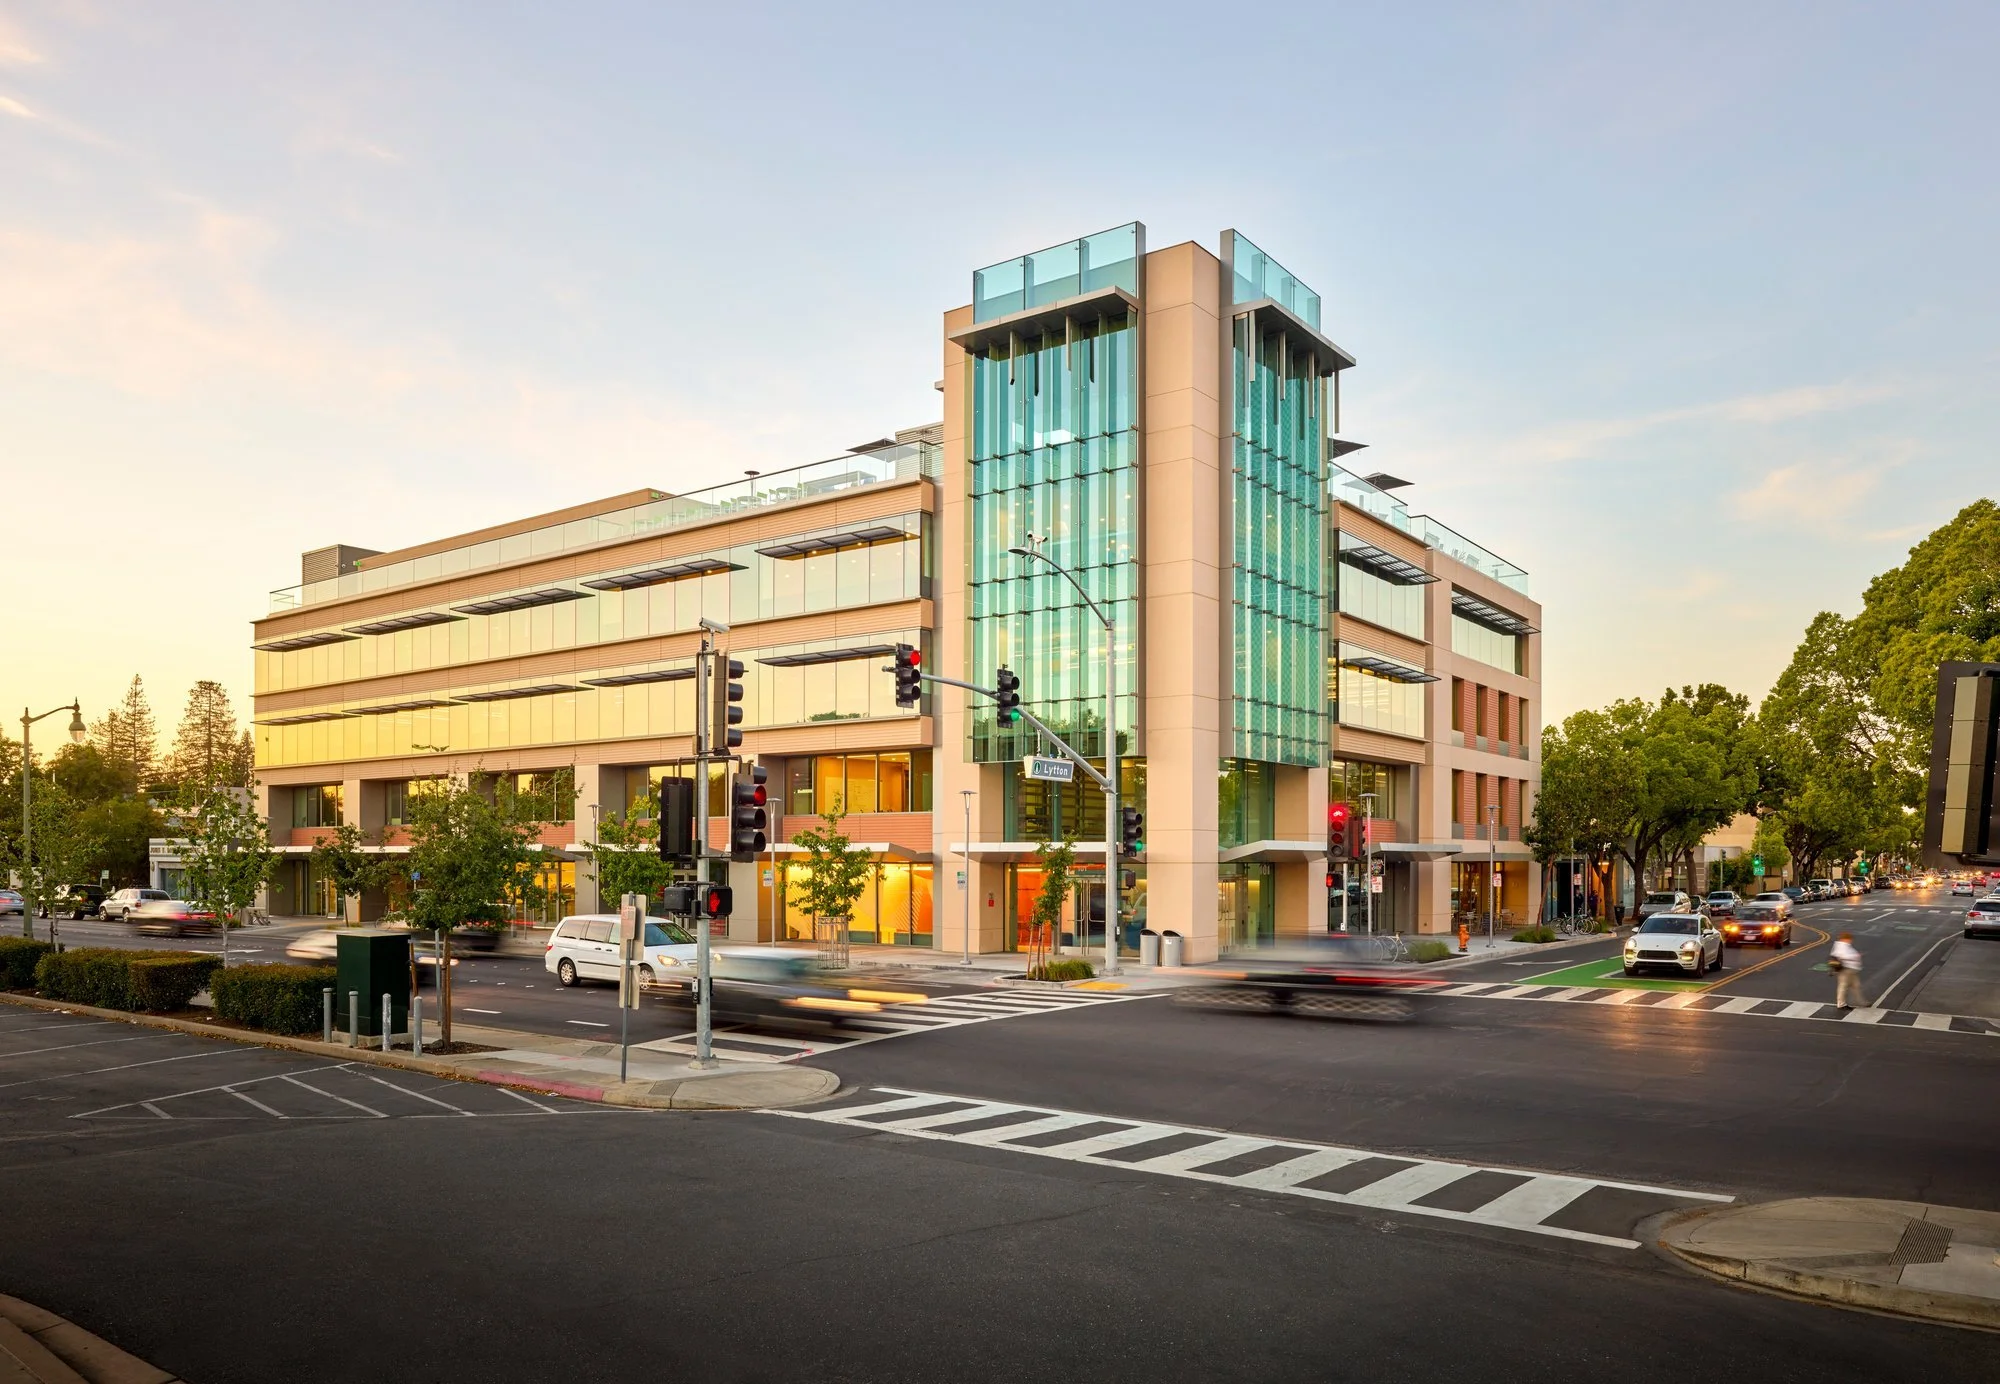
101 Lytton
CLIENT: Smith Development
CONTRACTOR: Butler Construction
TENANT: Amazon
LOCATION: Palo Alto, CA
SIZE: 65,000 SF
SCOPE: New construction, mixed-use
STATUS: Completed
PROJECT DESCRIPTION
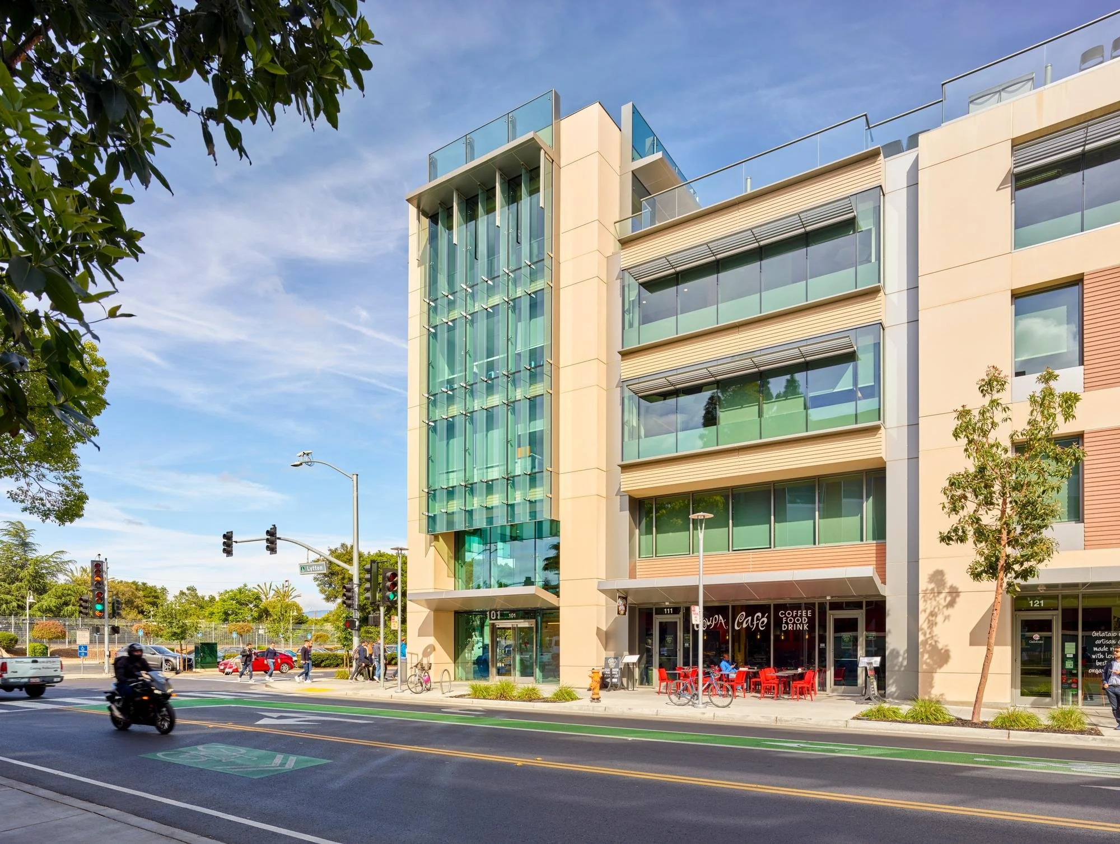
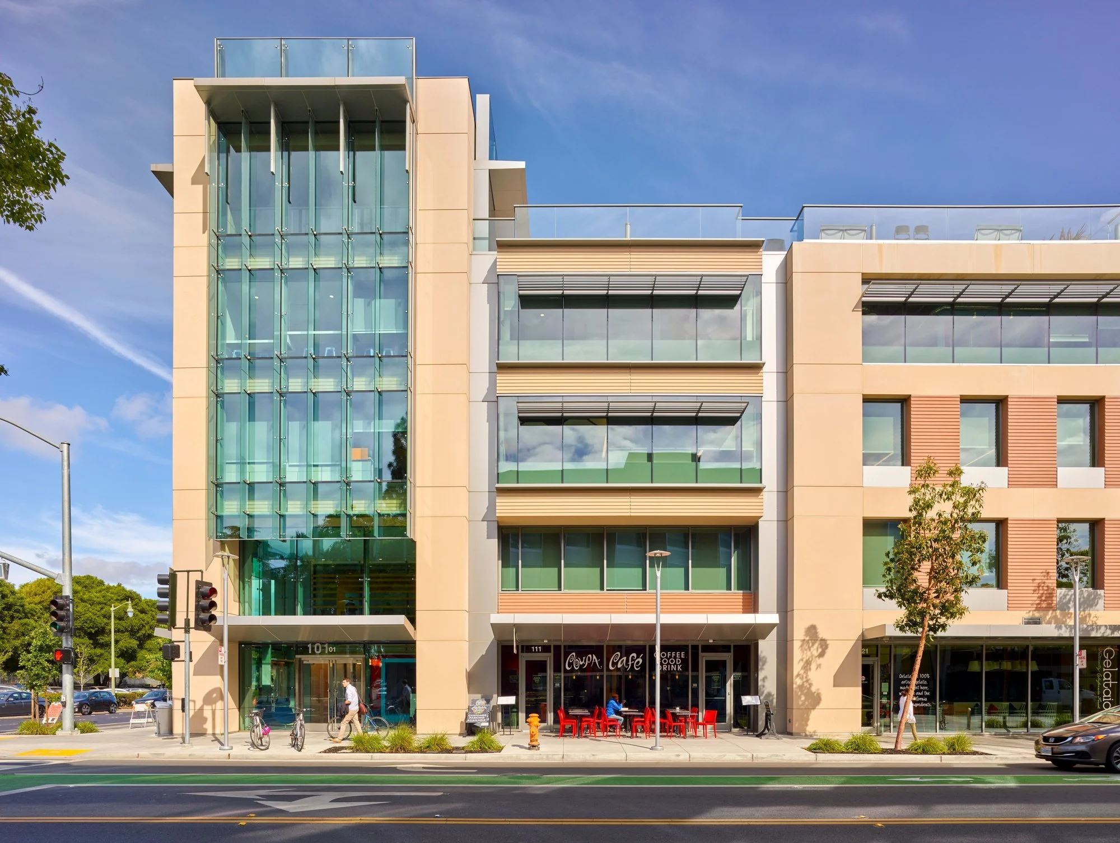
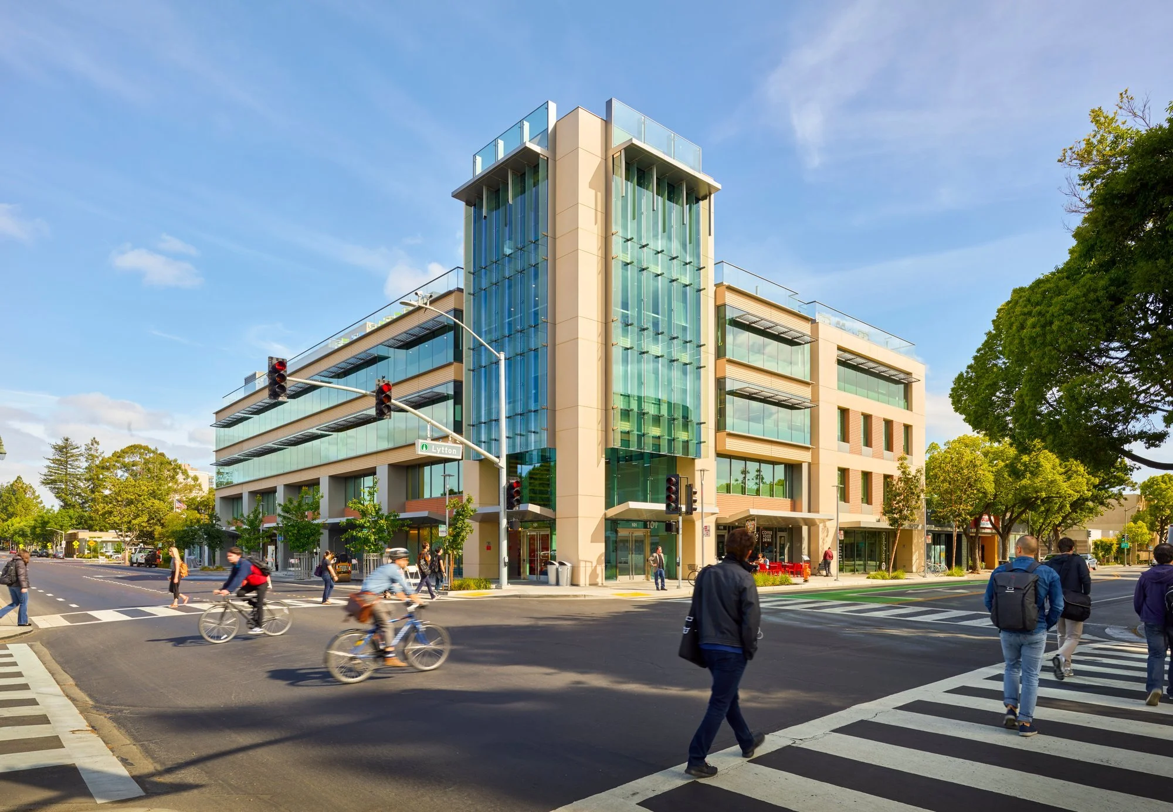
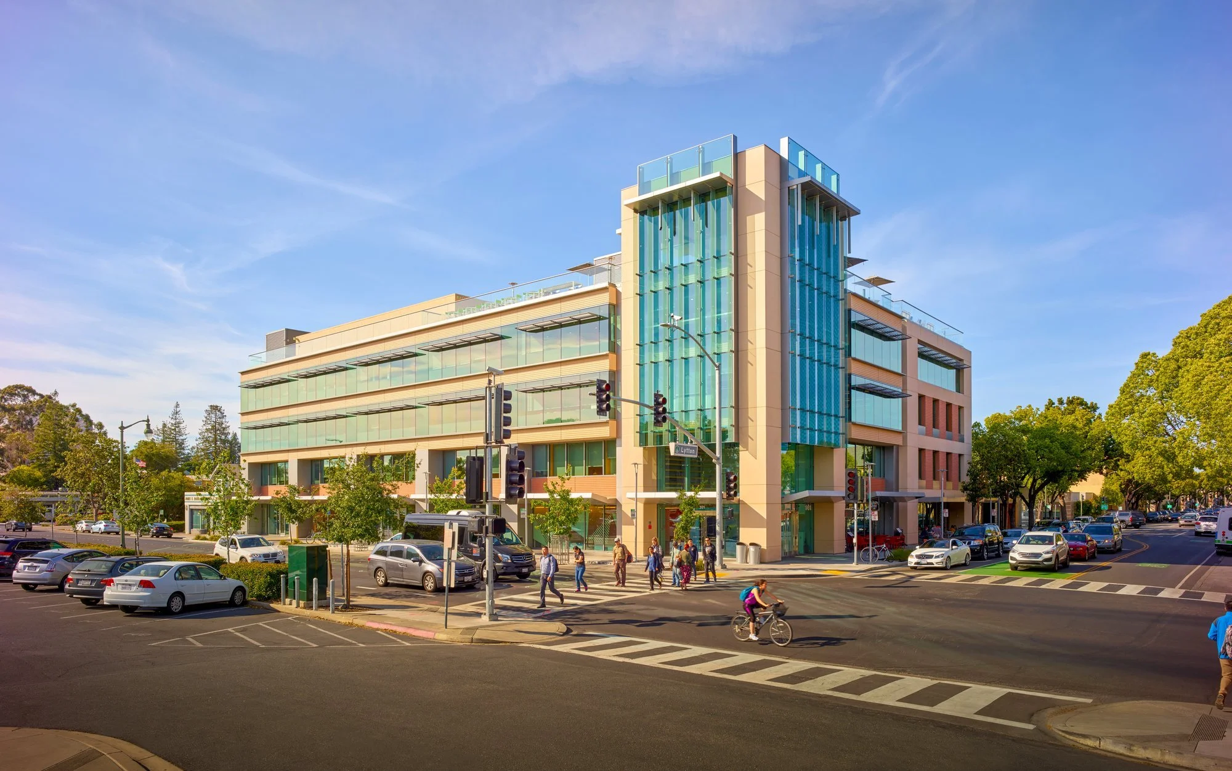
Occupying a prominent corner across from the Palo Alto Caltrain Station, 101 Lytton Avenue is a 65,000 sf mixed-use project with 2.5 levels of below-grade parking for 134 cars. The ground floor holds three retail suites, a non-profit office, and the lobby for the primary office tenant on floors 2–4. A large roof deck looks toward downtown and the hills. KSH also designed two of the ground-floor retail tenants, Coupa Cafe and Bober Tea.