Watergate Tower IV
CLIENT: Spieker Properties
CONTRACTOR: Webcor Builders
LOCATION: Emeryville, CA
SIZE: Square feet
SCOPE: New construction
STATUS: Completed
PROJECT DESCRIPTION
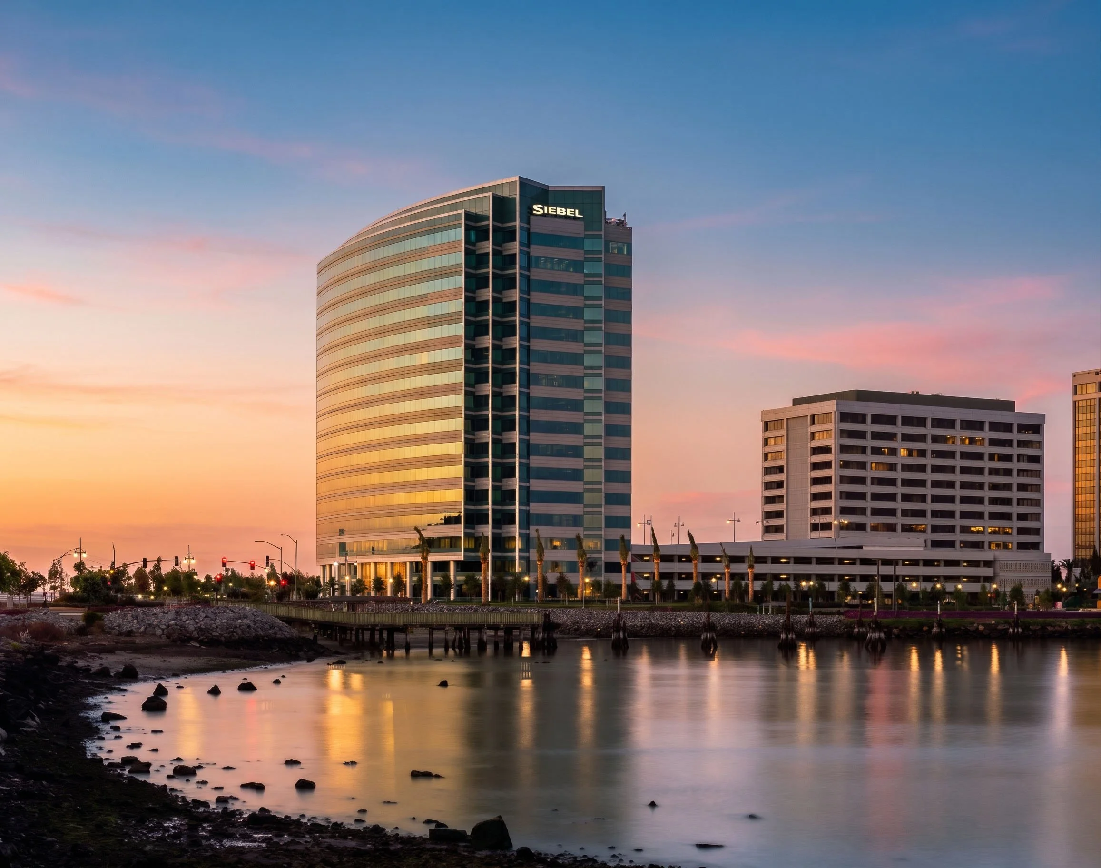
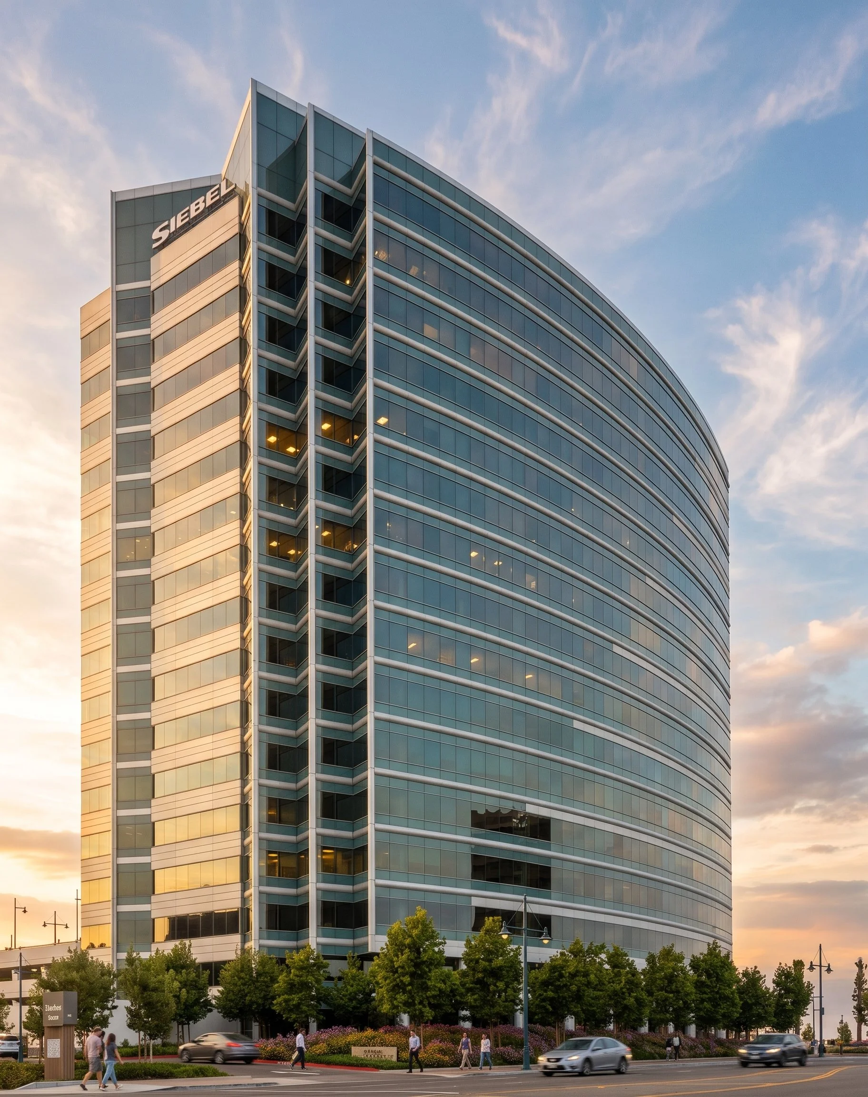
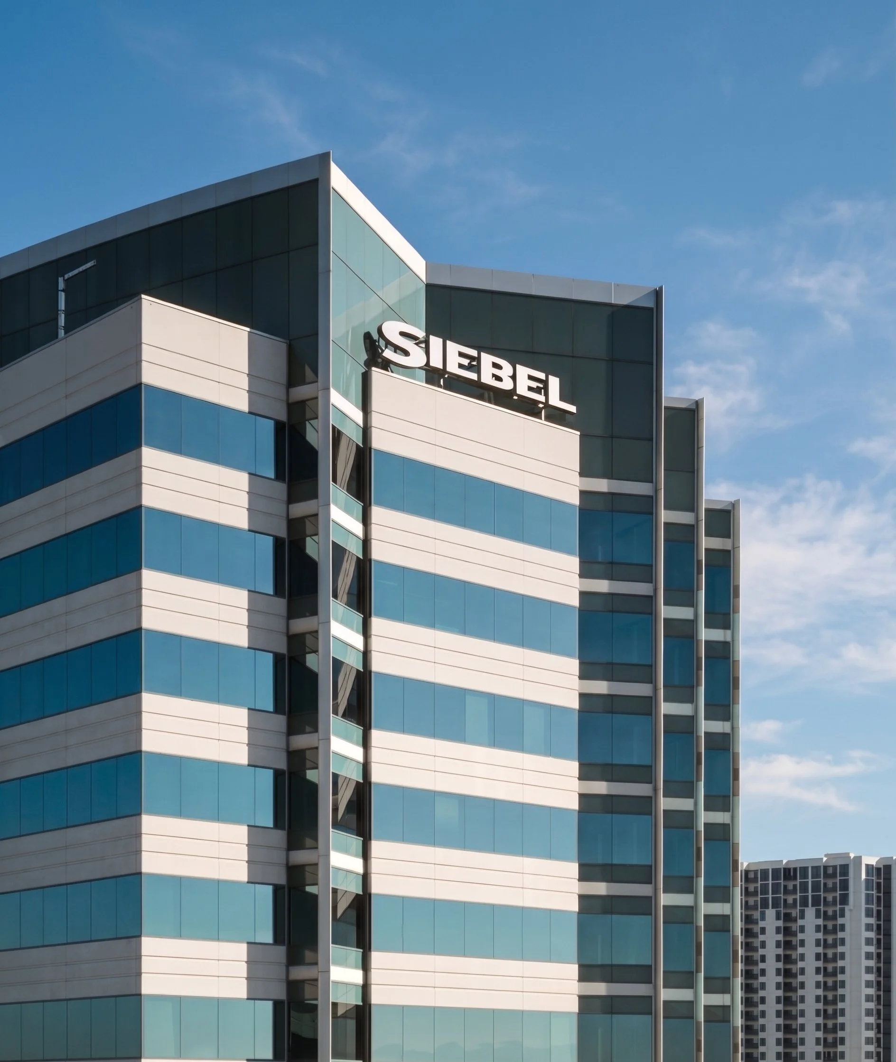
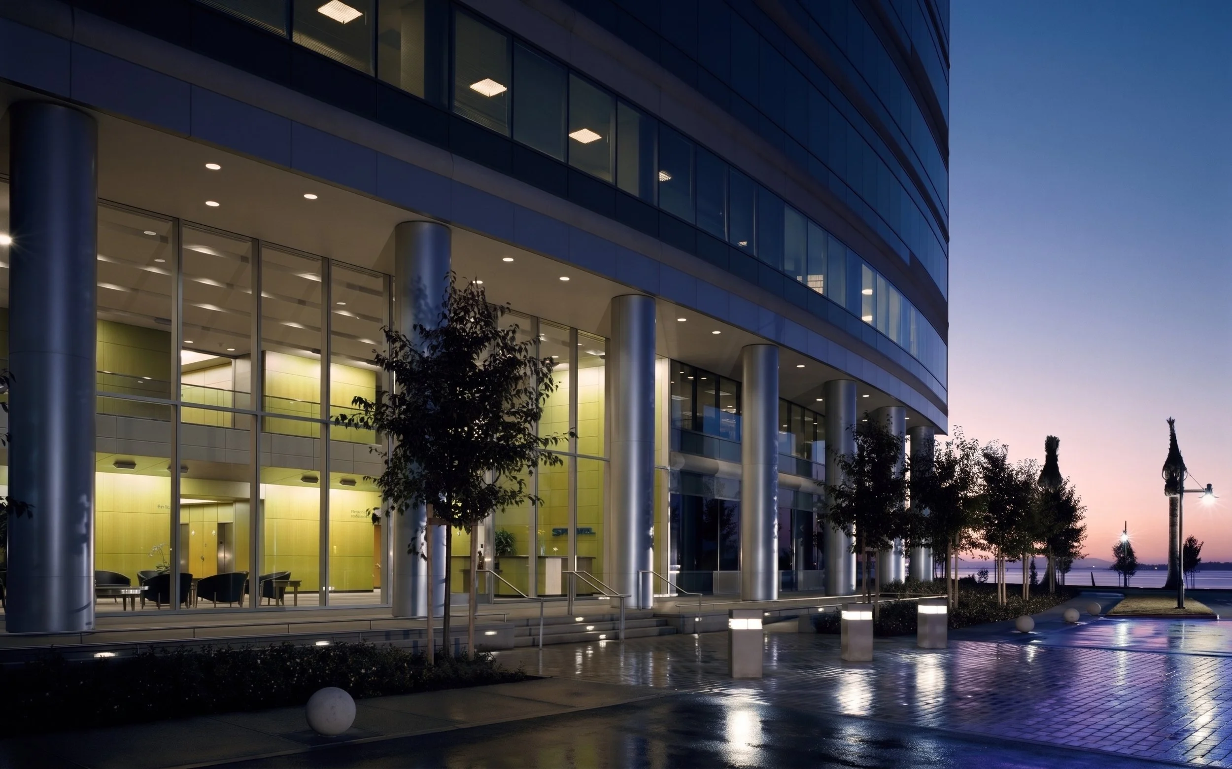
Watergate Tower IV is the final phase of the four-building Watergate Office Complex on a prominent waterfront site in Emeryville. The design responds to the geometry of the existing buildings while celebrating the drama of the site, fusing rectangular and curvilinear forms. Layers of curved glass reference the sails that constantly cross San Francisco Bay. The two-story lobby sits below the center of the curved elevation, clearly visible from Interstate 80, and combines clear-finished wood veneer, stainless steel, and a granite floor patterned to follow the form of the building above.