590 Castro
CLIENT: The Sobrato Organization
CONTRACTOR: Devcon Construction
LOCATION: Mountain View, CA
SIZE: 102,330 SF
SCOPE: New construction
STATUS: In design
APPROVALS: Mountain View City Council approval, 2022
Renderings: Steelblue
PROJECT DESCRIPTION
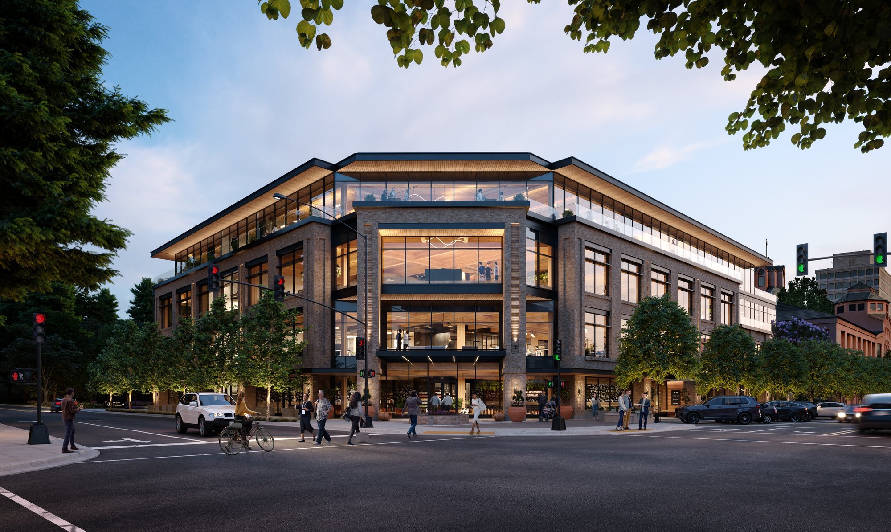
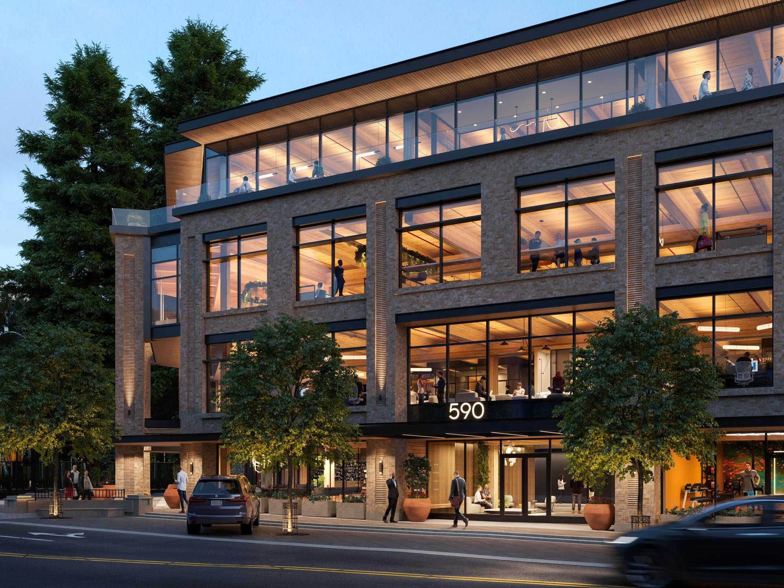
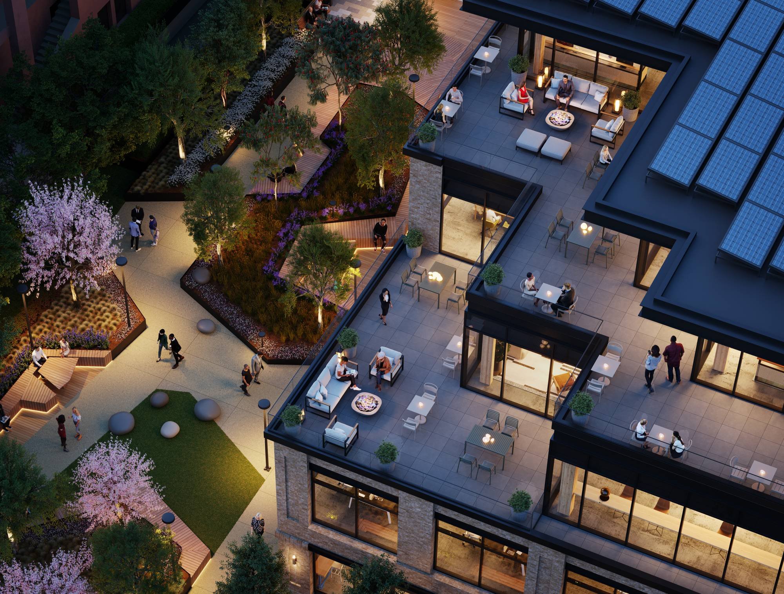
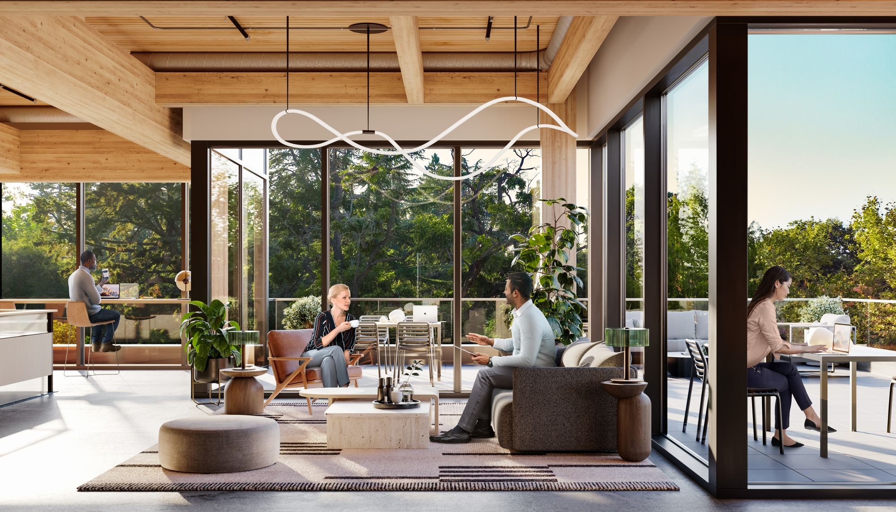
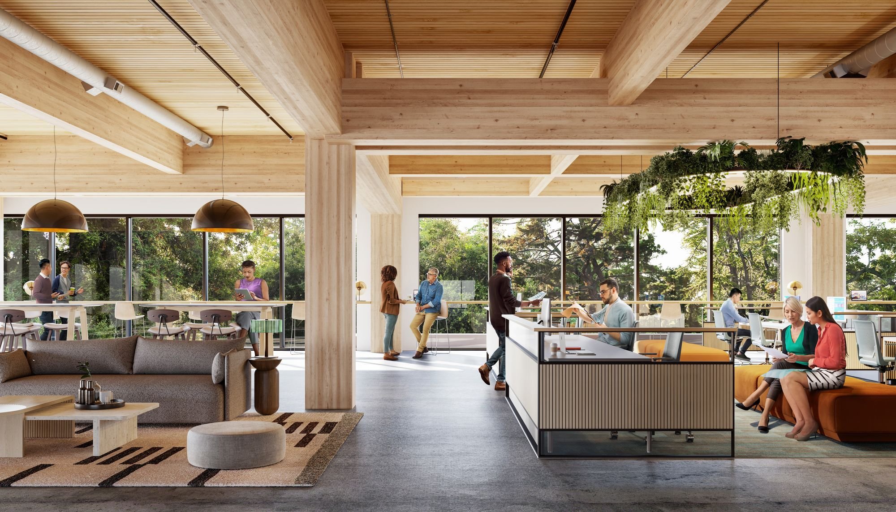
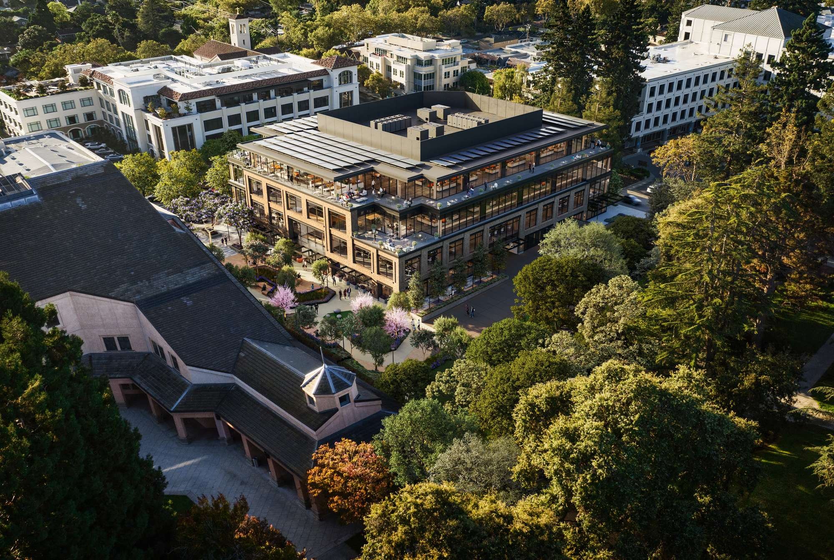
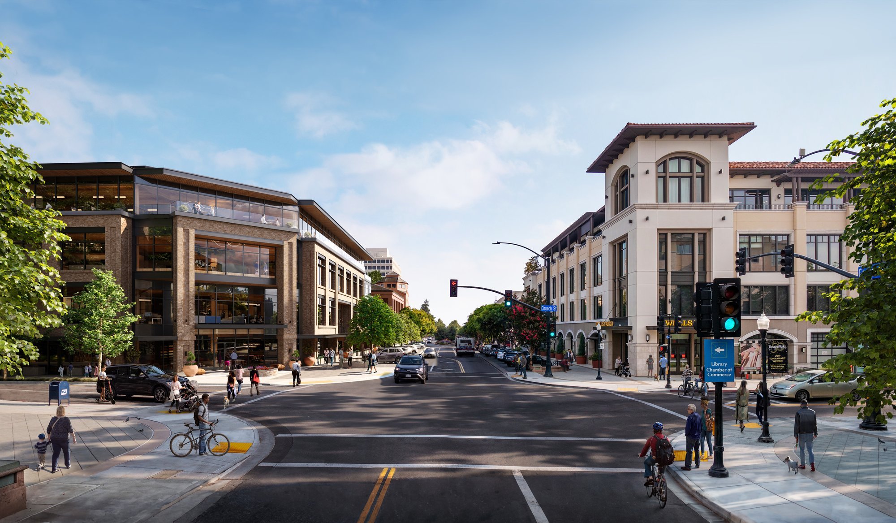
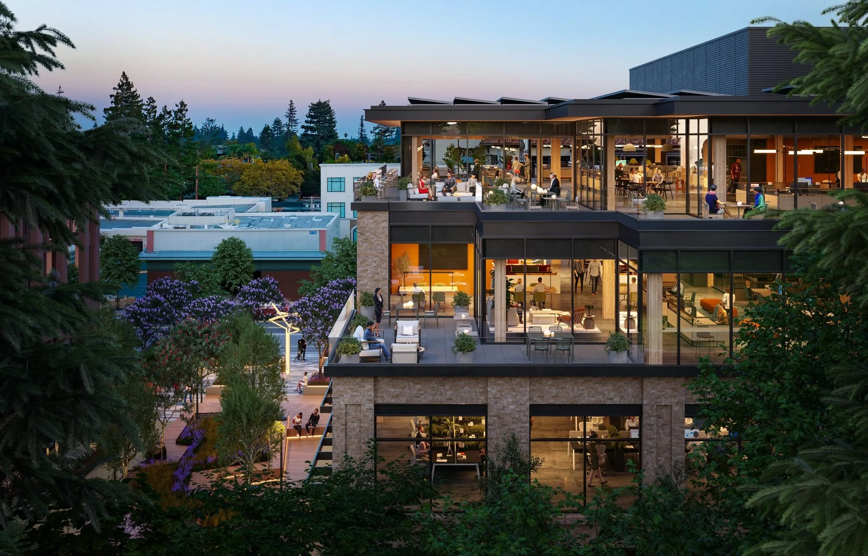
590 Castro sits at a key intersection beside City Hall and Pioneer Memorial Park. The four-story mixed-use building has two levels of below-grade parking, ground-floor retail, and offices on levels 2–4. The form terraces at the third and fourth floors, stepping down with the sloped roof of City Hall as a graceful gesture toward the park. The first three floors feature artisan-quality brick cladding and rectangular windows that reference the height and character of City Hall, while the fully set-back fourth floor is enclosed in clear glass to reduce the project’s massing. Along Castro and Church Streets, plane changes, fine materials, projecting canopies, wood soffits, recessed storefronts, and integrated lighting create an activated pedestrian experience.