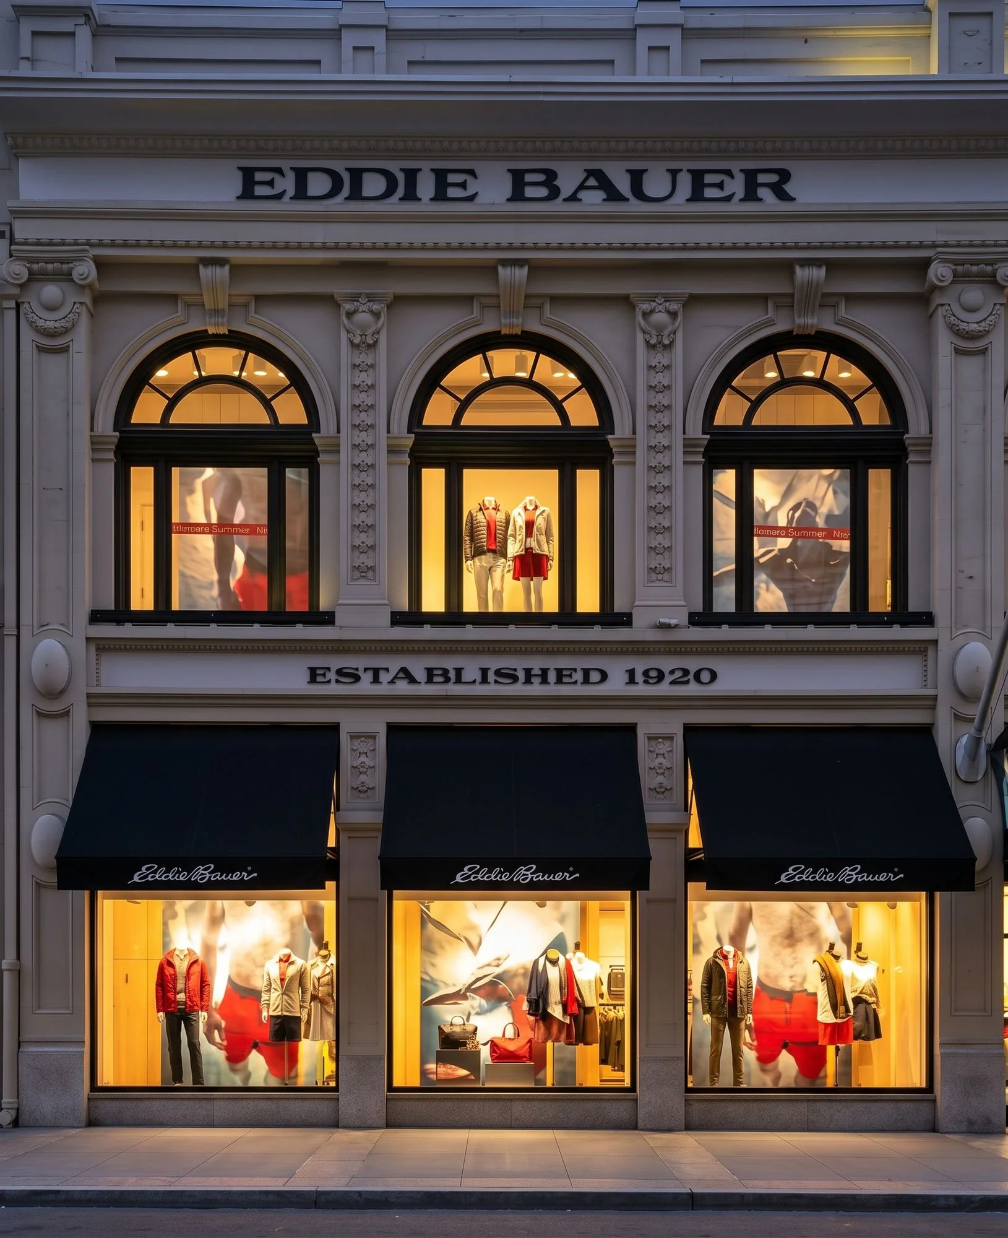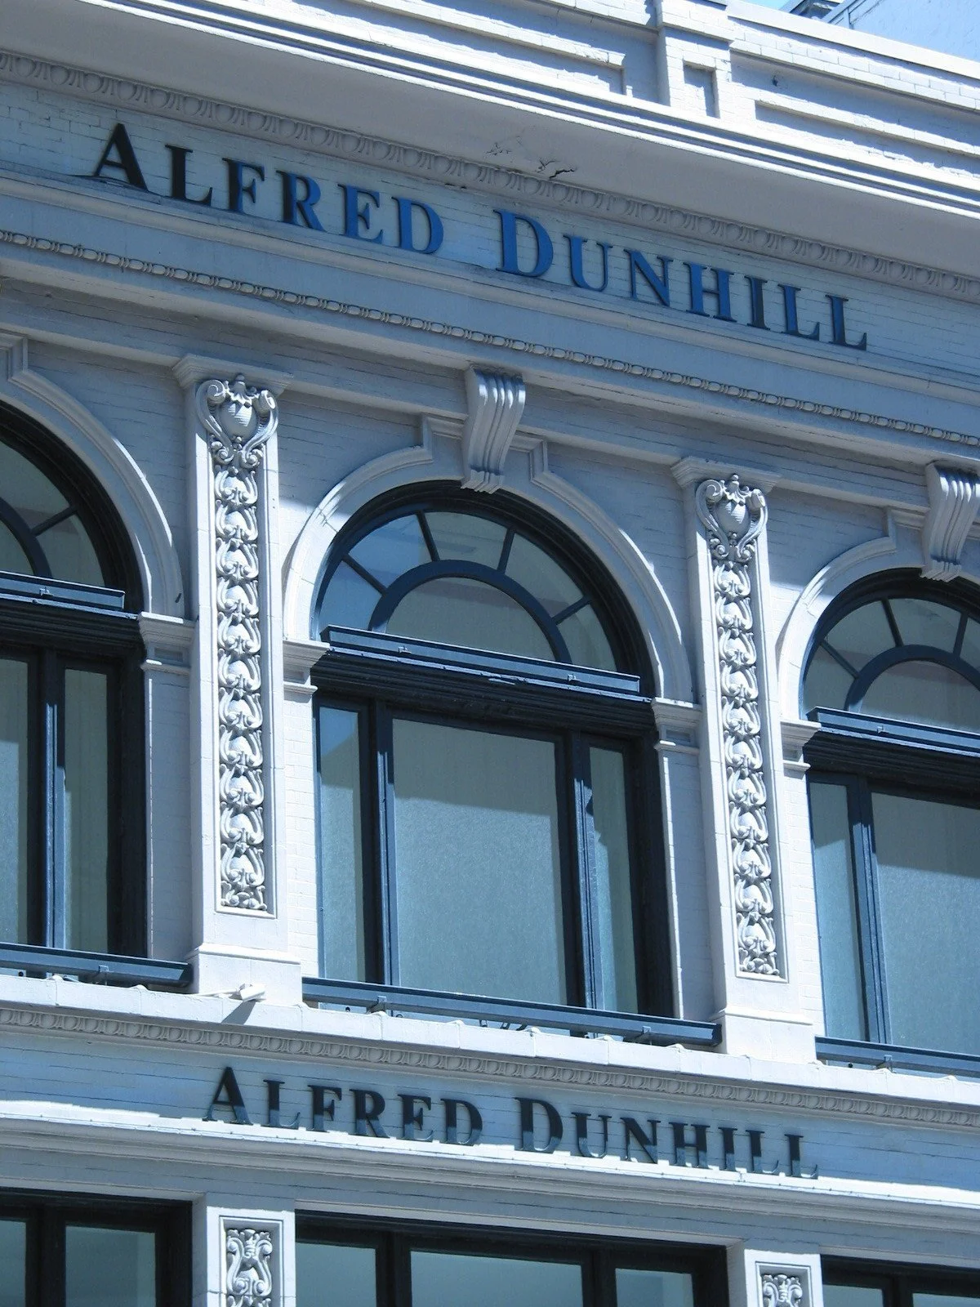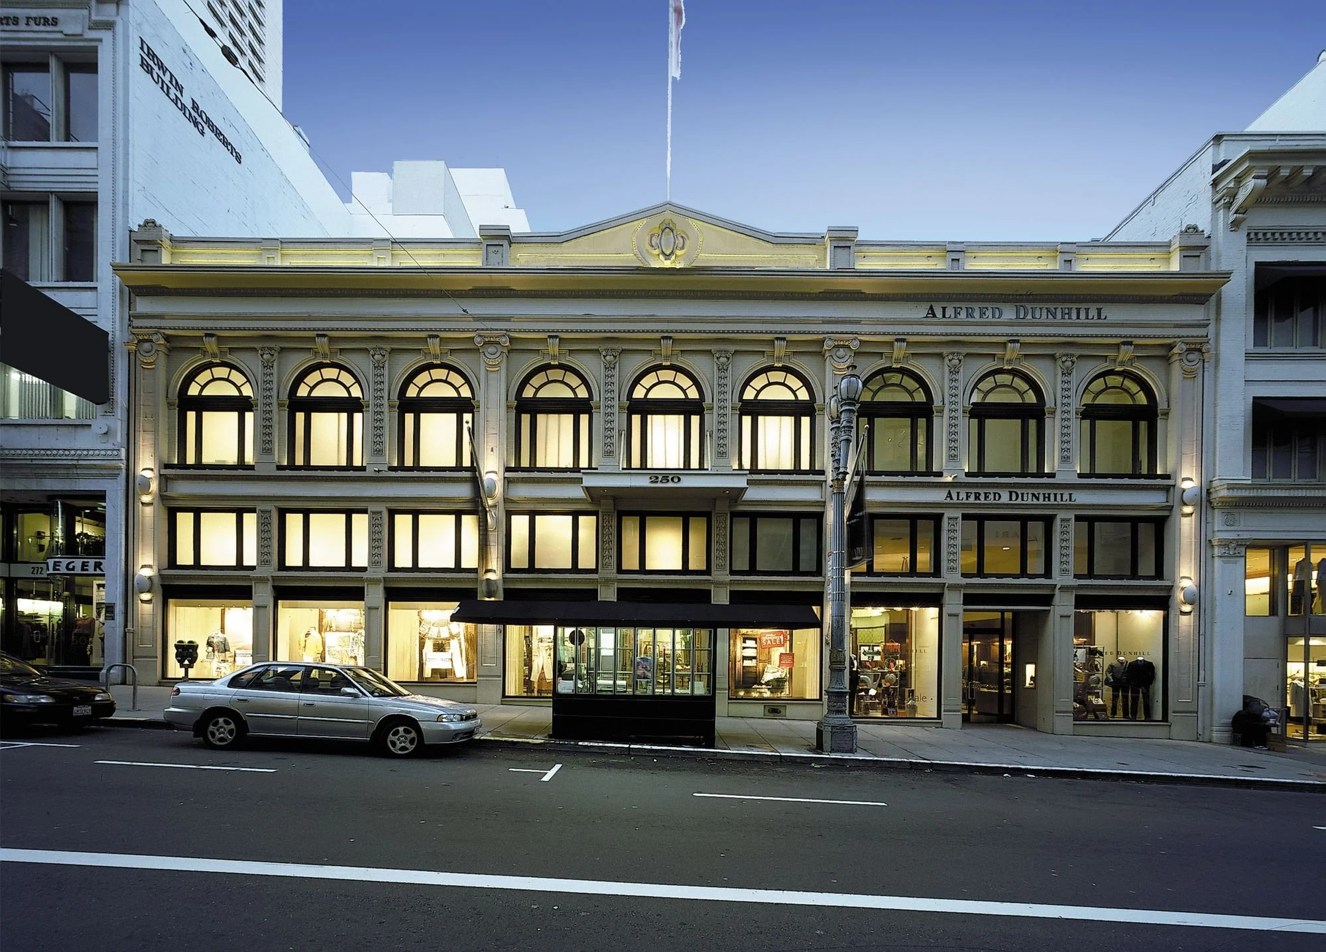
250 Post Street
CLIENT: Lone Tree Partners
CONTRACTOR: Cahill Construction
LOCATION: San Francisco, CA
SIZE: 50,000 SF
SCOPE: Seismic and retail upgrades to the historic Gump's building
STATUS: Completed
PROJECT DESCRIPTION
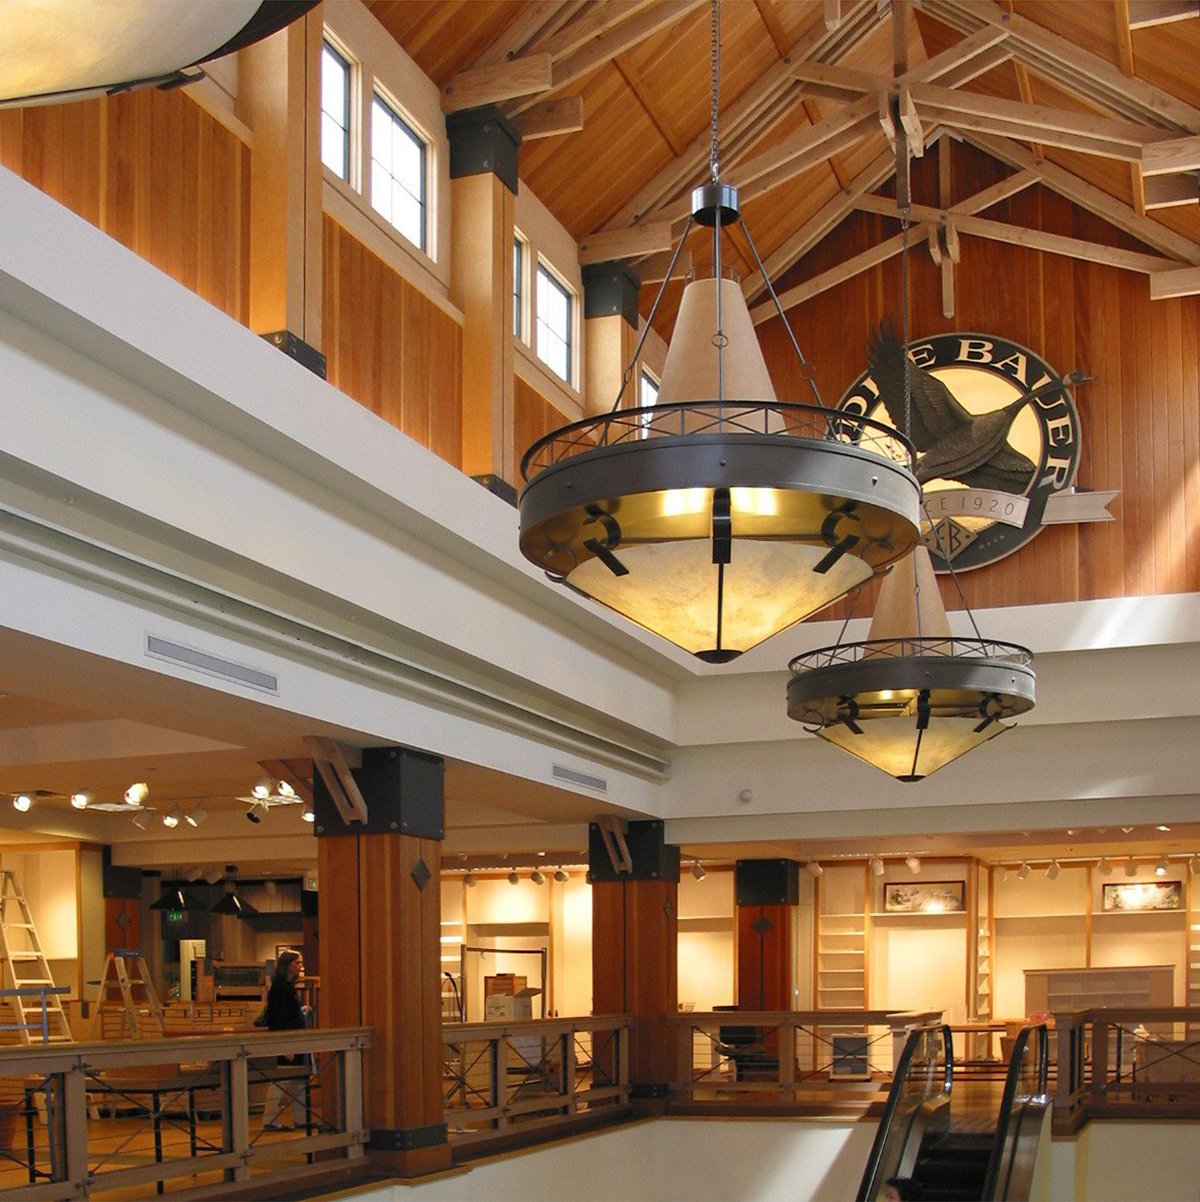
Built in the immediate aftermath of the 1906 earthquake, this 50,000 sf unreinforced brick building has long been home to Gump’s and other retailers. KSH led a major renovation to prepare the historic structure for modern retail tenants. Reinforced concrete shear walls were added in the basement and behind the rear brick wall, and steel frames were erected behind the Post Street façade. Removing the entire original second floor created the dramatic 18-foot ceiling height that today’s retailers require at the ground level, and new escalators connect the retail floors. Two new rated stair enclosures bring exiting up to current safety standards.