Upstart
CLIENT: Upstart
CONTRACTOR: Devcon Construction
TENANT: Upstart
LOCATION: Burlingame, CA
SIZE: 35,000 SF
SCOPE: Tenant improvement
STATUS: Completed 2026
PROJECT DESCRIPTION
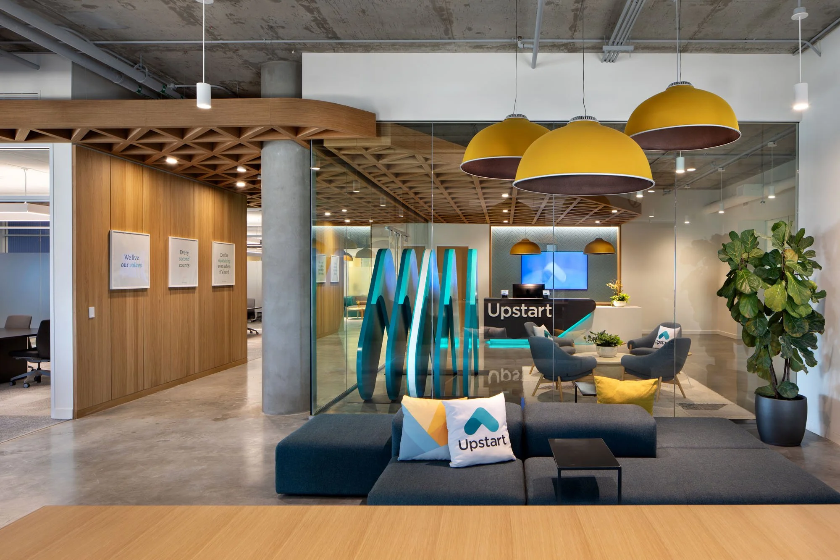
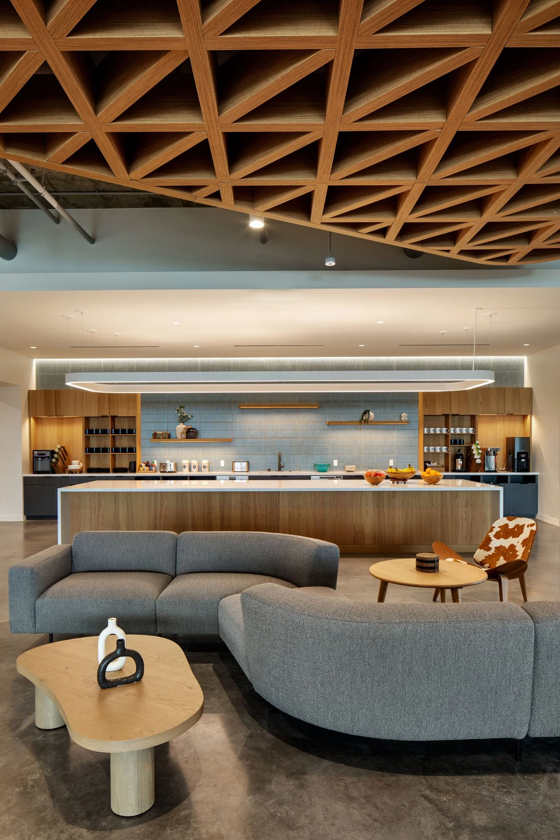
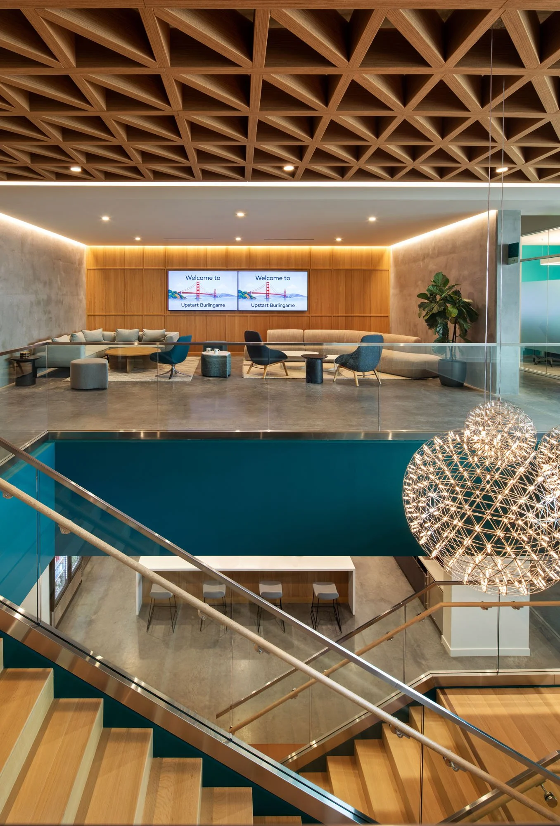
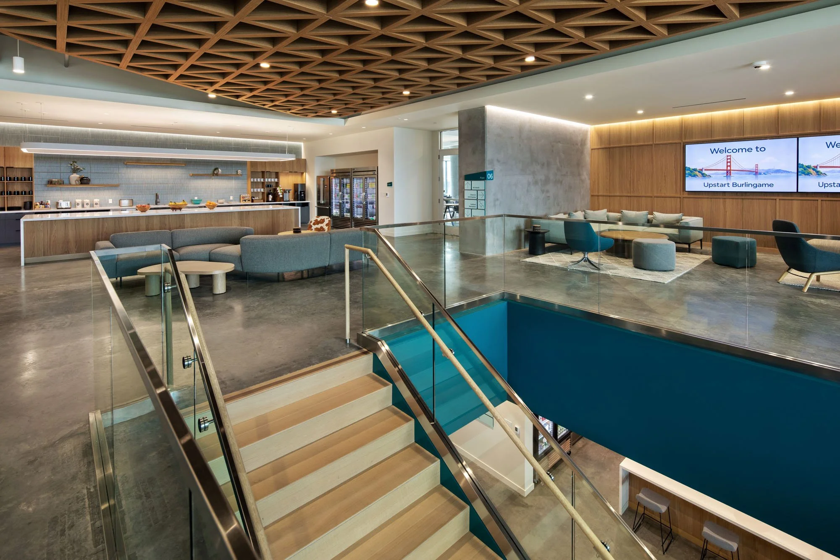
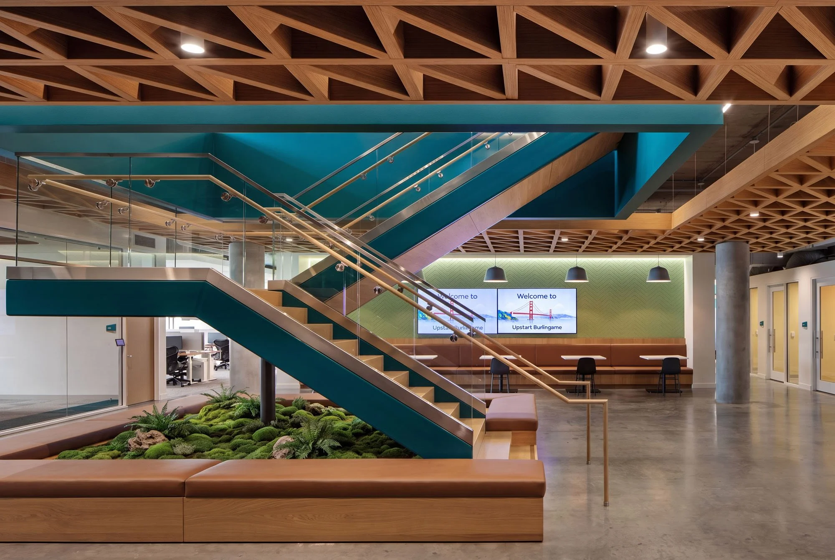
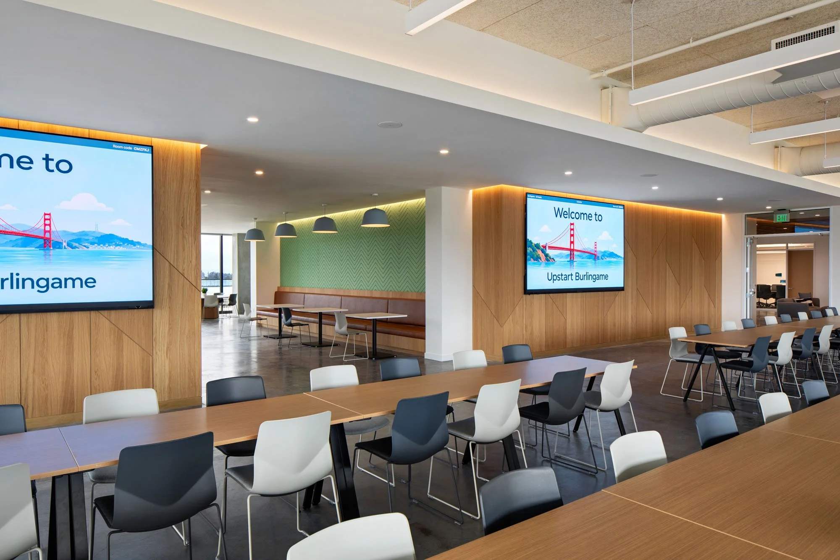
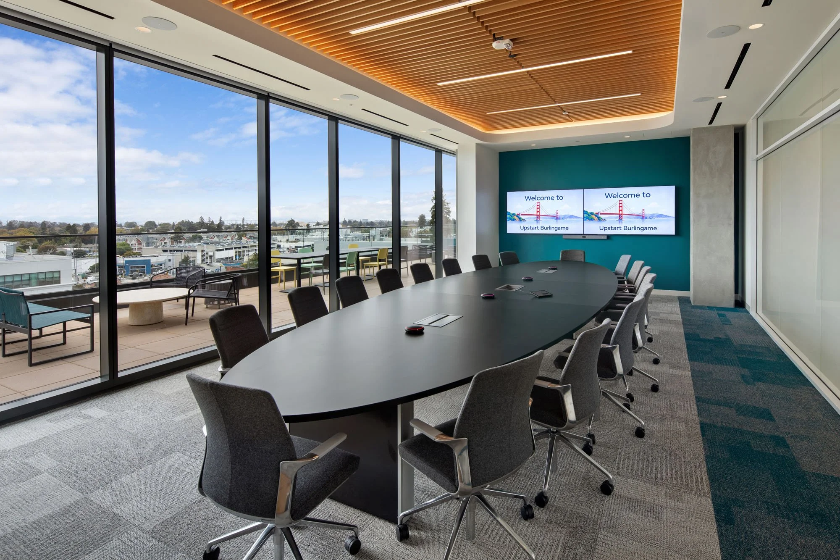
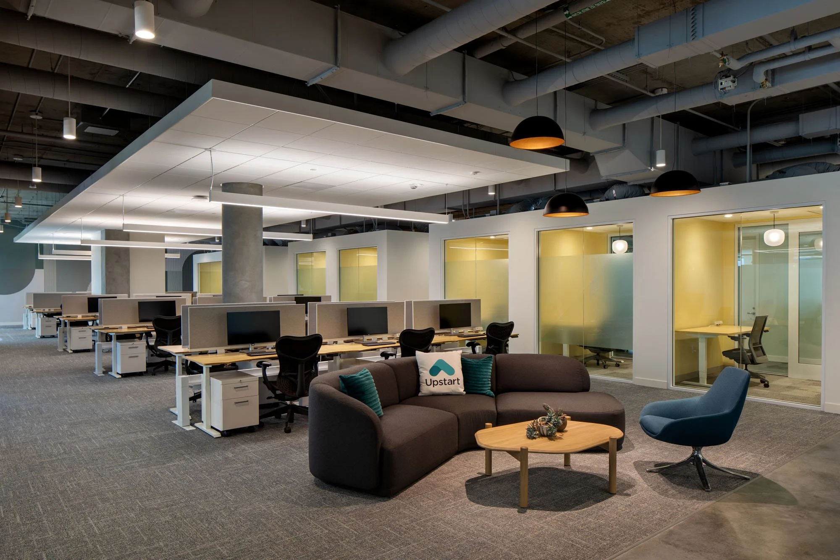
Upstart’s new headquarters occupies the top two floors of 220 Park, a building KSH designed and completed for Dostart Development. The workplace is planned as a central gathering point for a workforce that is otherwise dispersed. Training rooms, meeting rooms, all-hands spaces and lounges support time together, from team workshops to company-wide events.
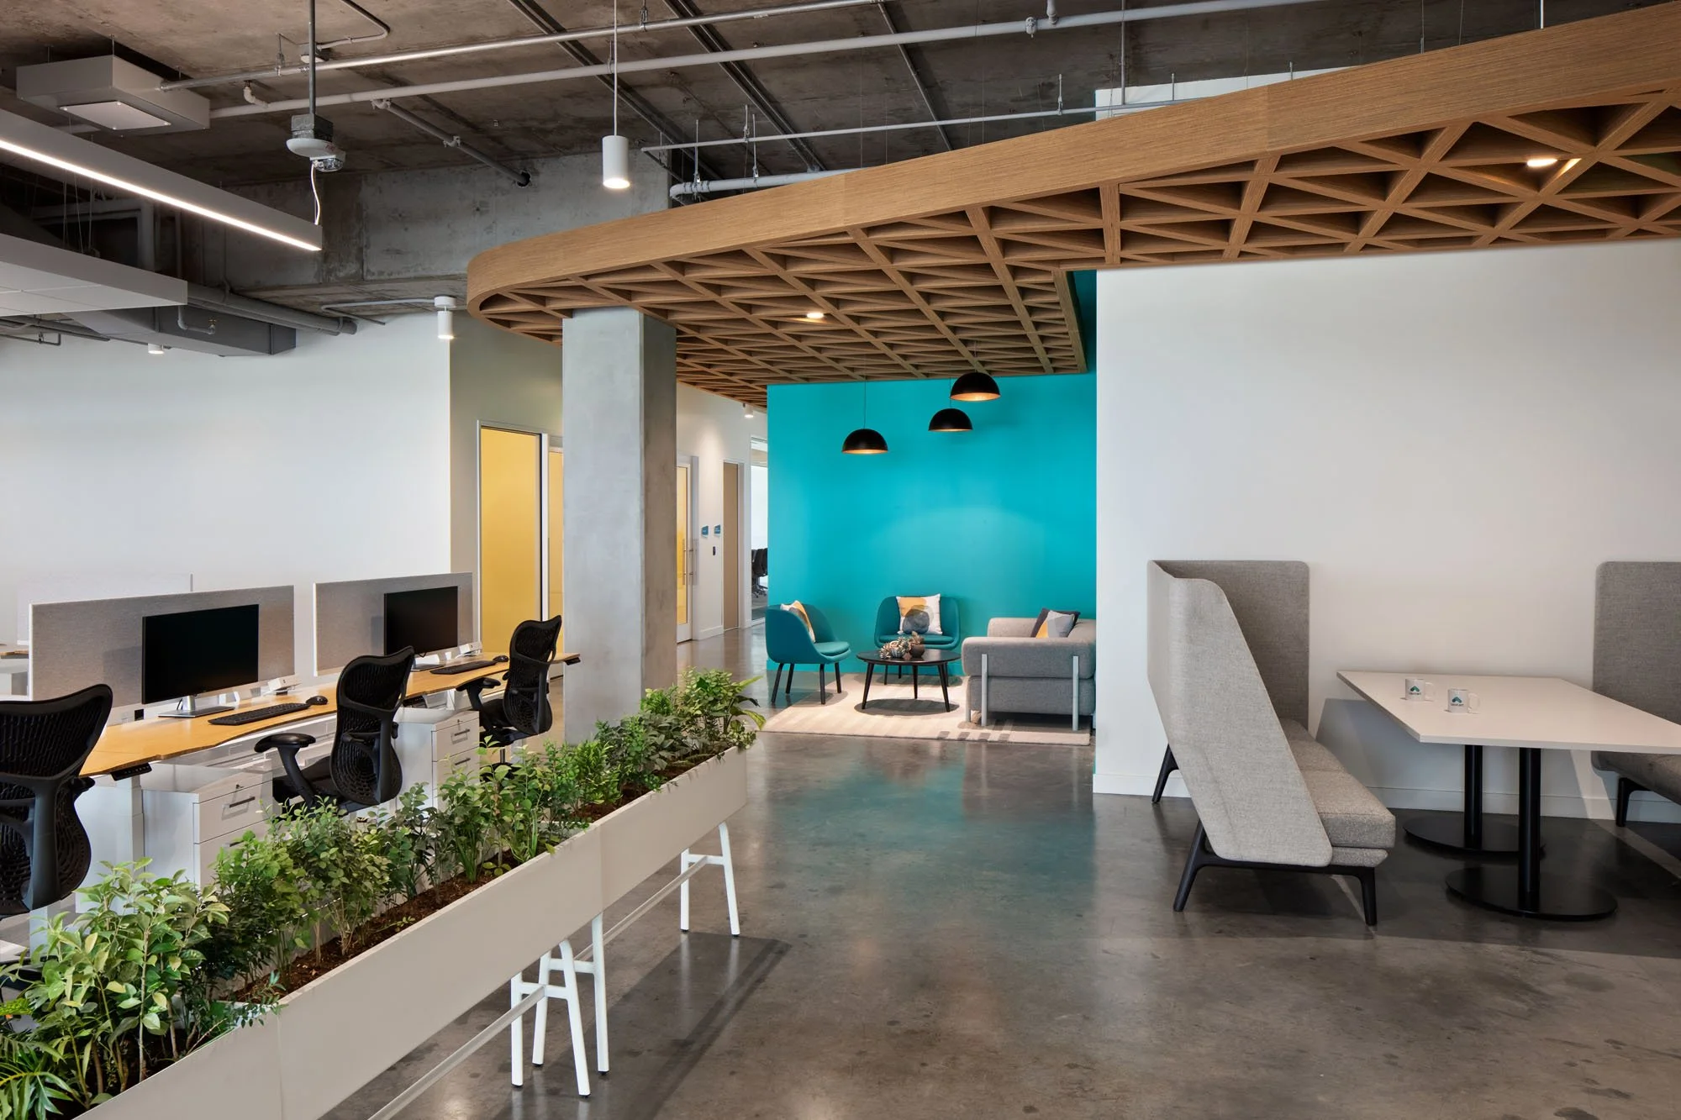
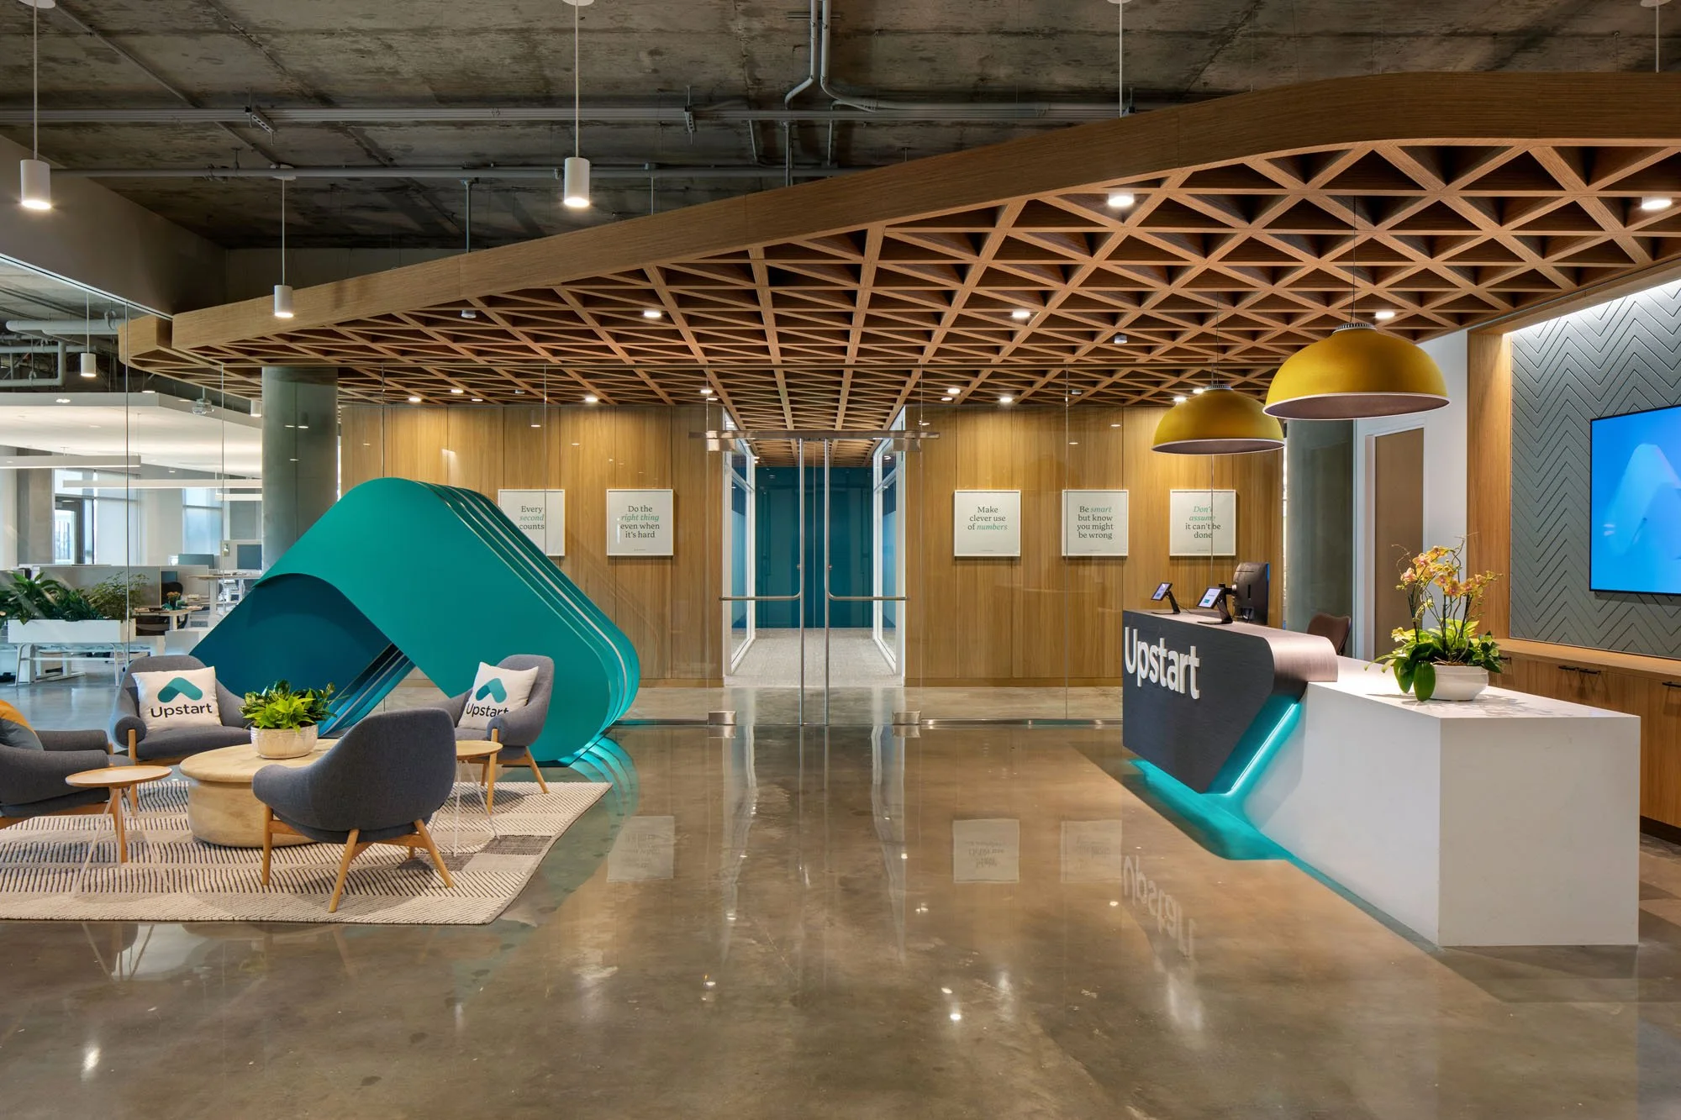
A wood-look acoustic baffle ceiling in a triangular lattice pattern is the signature of the design, echoing Upstart’s triangular logo while helping to control sound in the large, open gathering areas. A new interconnecting stair, cut through the floor, ties the two levels into a single workplace.