440 Wolfe
CLIENT: Amidi Group
LOCATION: Sunnyvale, CA
SCOPE: New construction
STATUS: In design
PROJECT DESCRIPTION
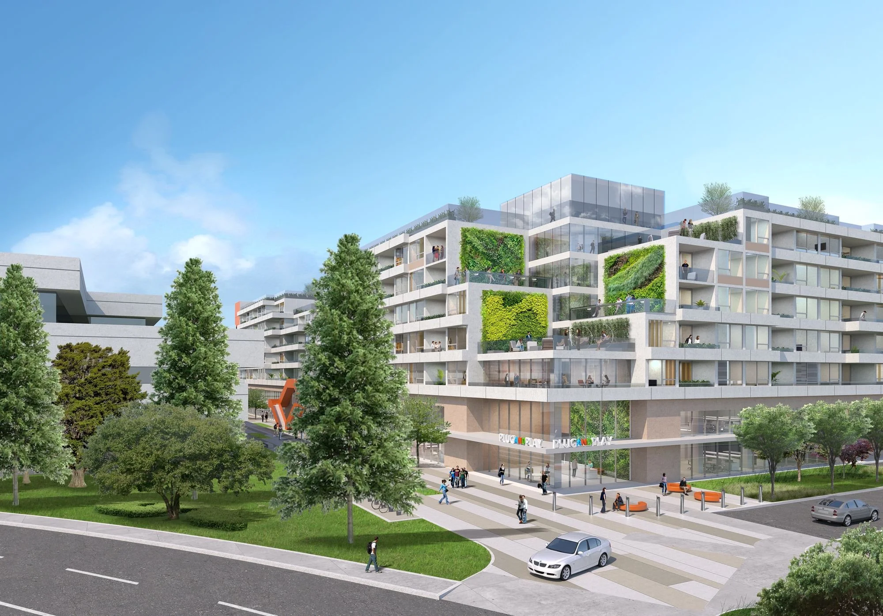
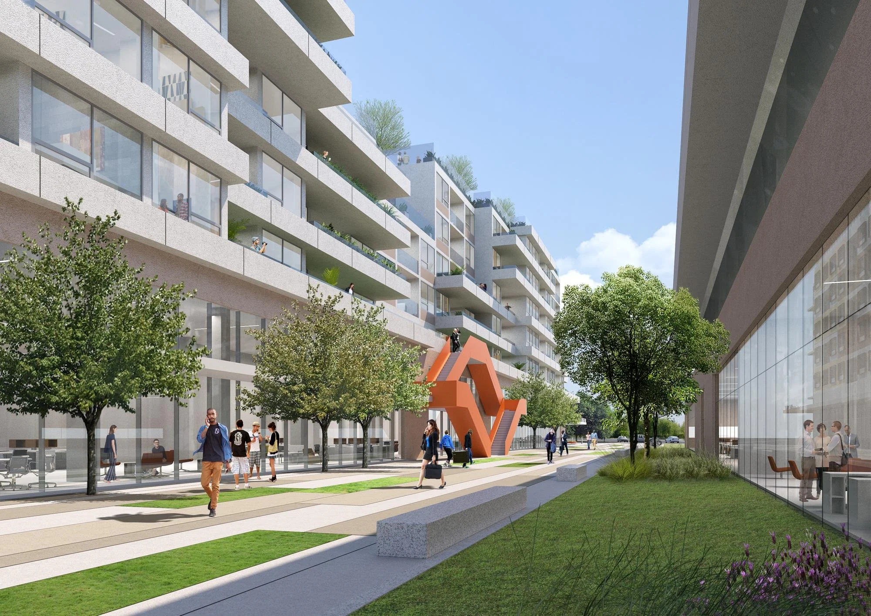
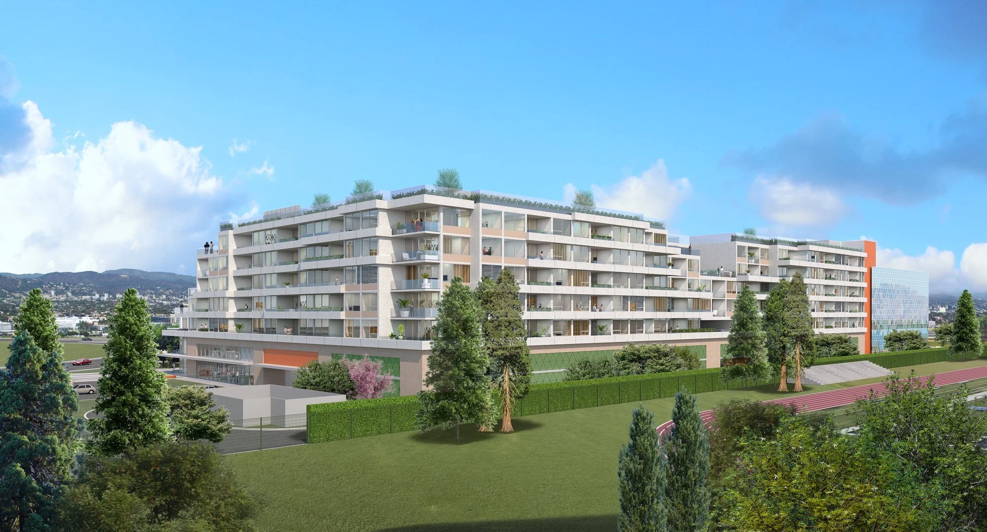
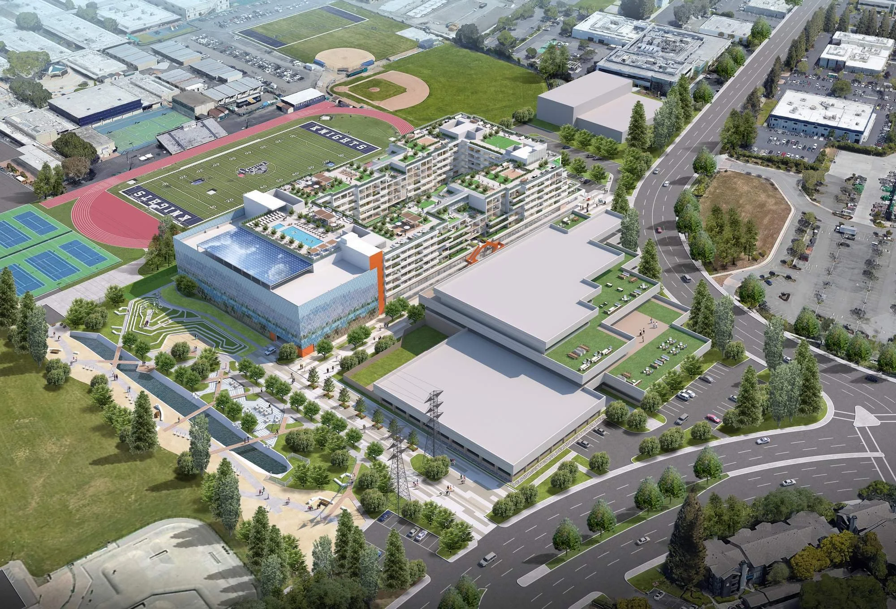
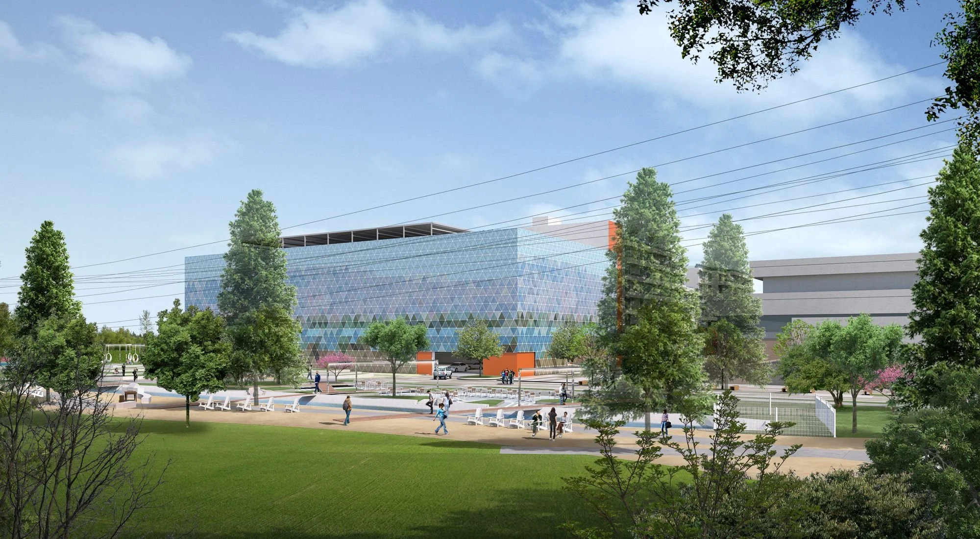
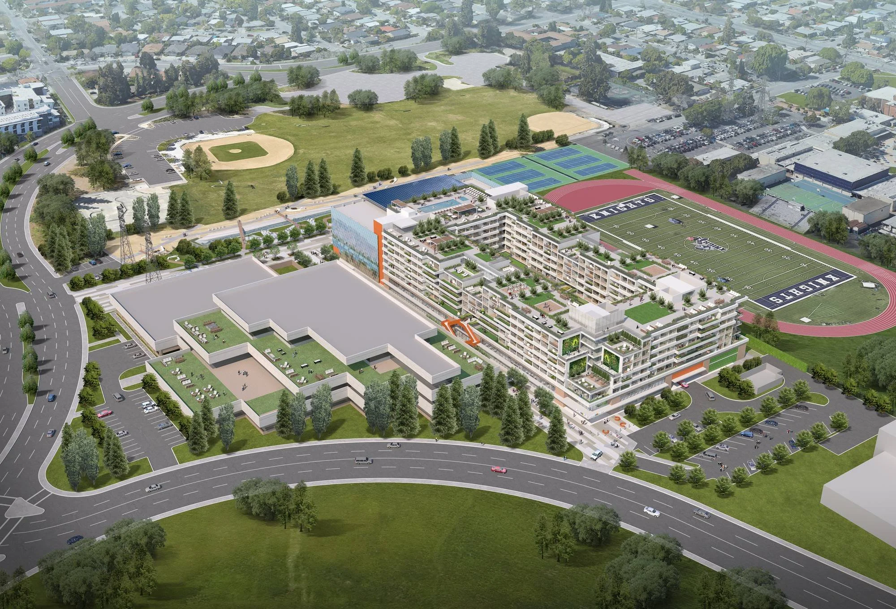
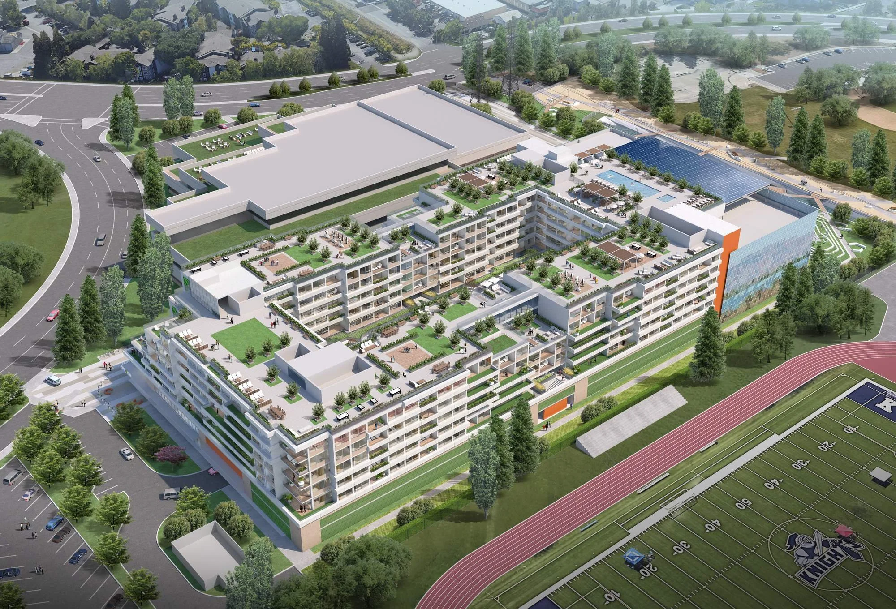
This proposed mixed-use project brings 195 residential units across five floors, ground-floor office space, and structured parking in a two-level podium. Additional parking sits in a six-level garage clad in multi-colored perforated aluminum panels that allow natural ventilation. Changes in wall planes, color variations, and visual breaks at the center of the project open views through the central courtyard. The courtyard and roof are extensively landscaped and provide outdoor amenities, including a rooftop swimming pool on the parking structure. A transparent glass volume at the southwest corner defines the pedestrian entrance, and a linear landscaped promenade provides pedestrian and fire access between the new and existing buildings.