Softball Stadium
CLIENT: Confidential University
CONTRACTOR: Vance Brown Builders
LOCATION: Palo Alto, CA
SIZE: 27,000 SF
SCOPE: New construction
STATUS: Completed 2025
PROJECT DESCRIPTION
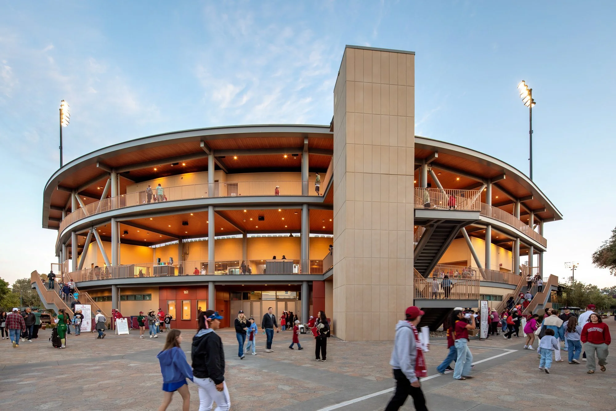
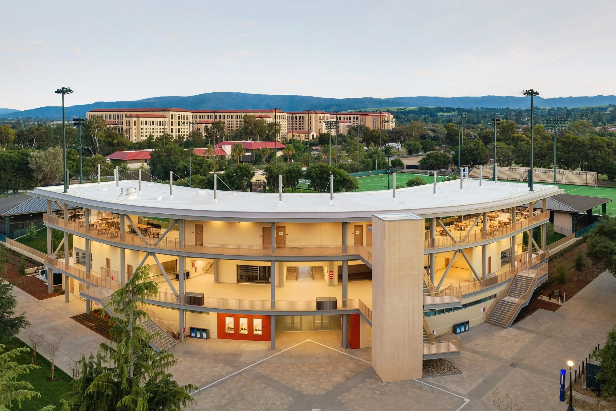
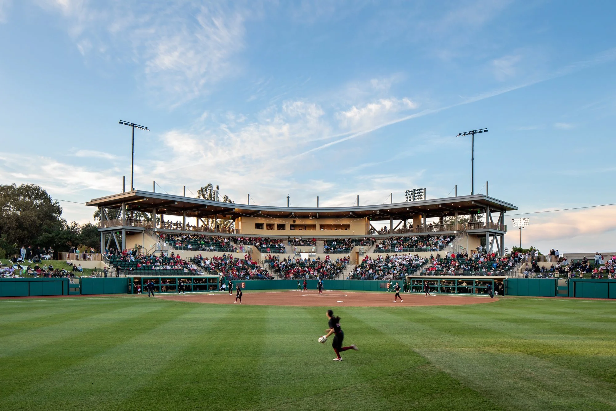
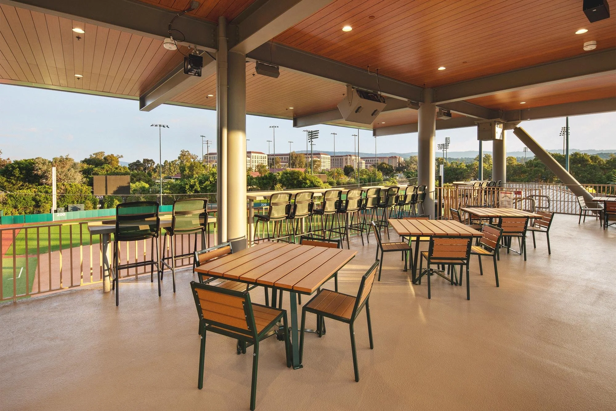
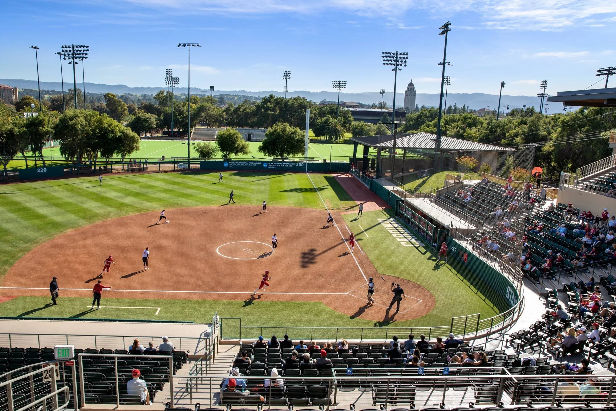
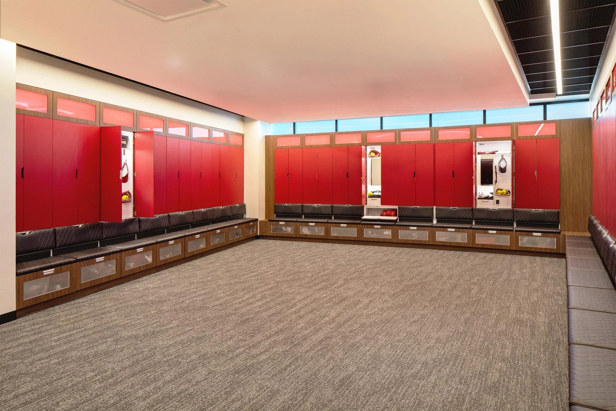
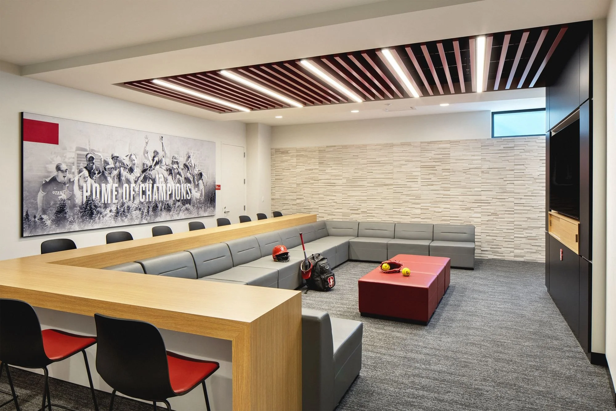
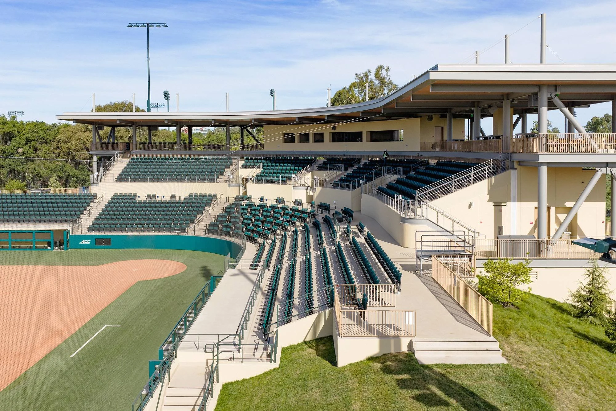
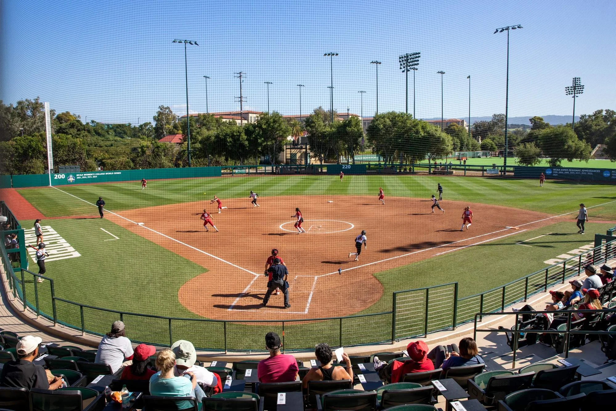
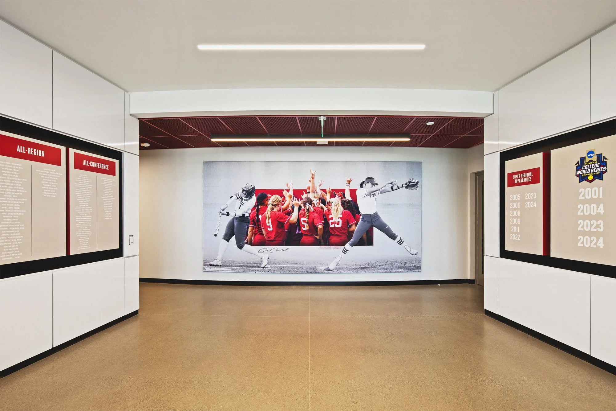
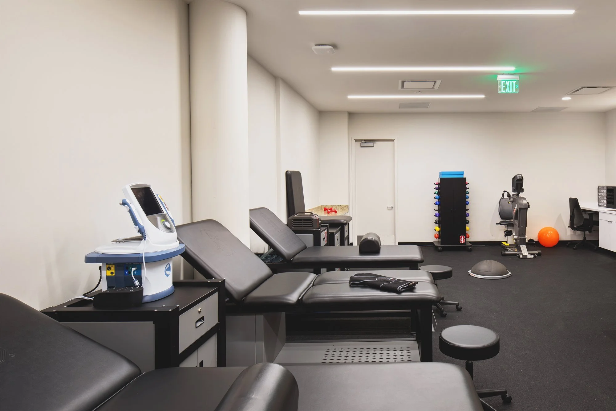
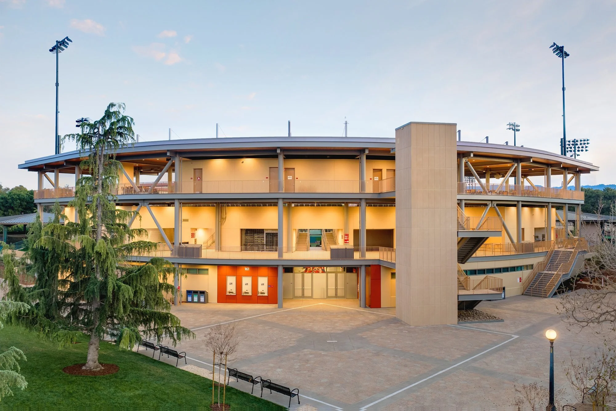
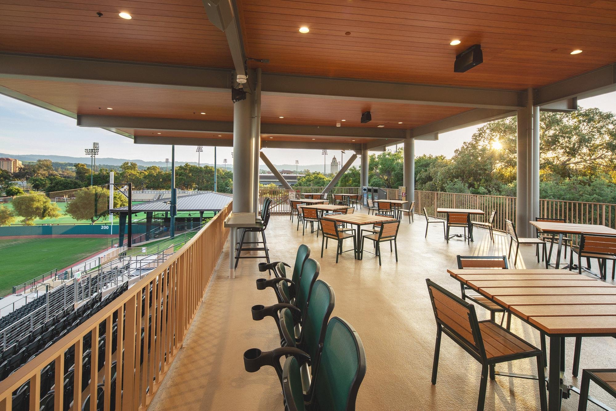
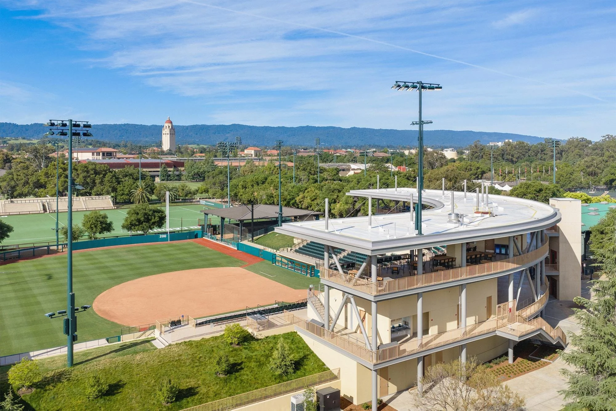
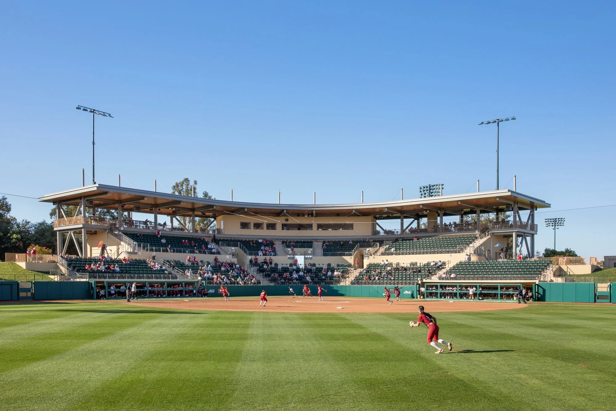
The new 27,000 gsf Softball Stadium is a three-level facility for players, spectators, and media. The ground level holds a player lobby, team and visitor locker rooms, and athletic support spaces, with a hallway connecting to the dugouts and field. The second level offers concessions, merchandise booths, and an open dining deck, and the third level houses press and broadcast rooms with additional outdoor seating. The field will be resurfaced and the stadium seating reconstructed, raising capacity to 1,300 with an intimate outfield seating area that enhances the spectator experience.