SF SPCA Administrative Offices
CLIENT: San Francisco SPCA
CONTRACTOR: Plant Construction
LOCATION: San Francisco, CA
SIZE: Square feet
SCOPE: Repositioning
STATUS: Completed
PROJECT DESCRIPTION
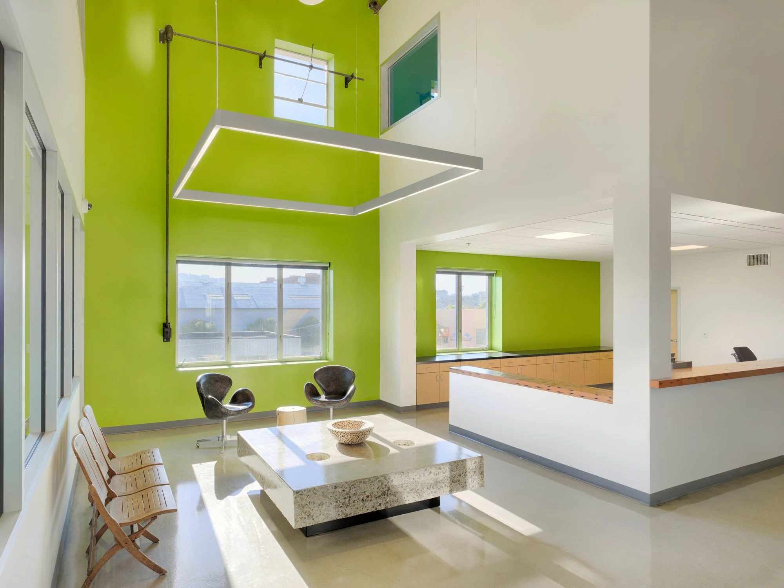
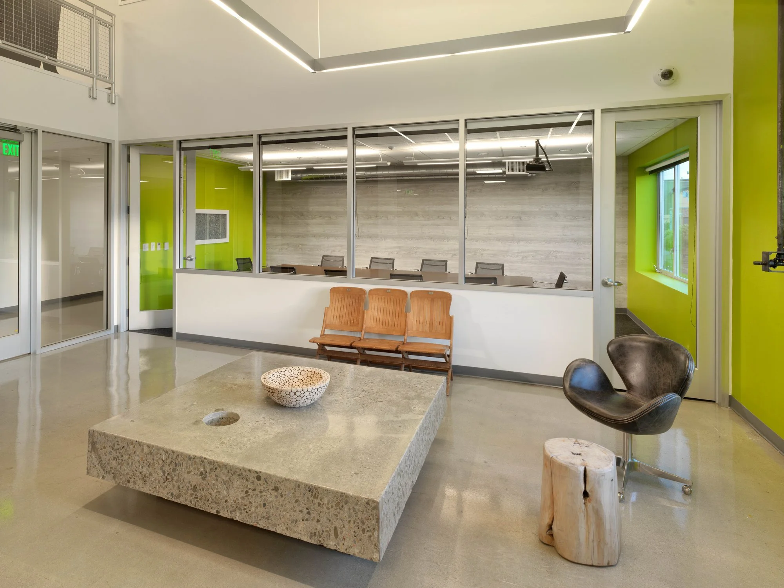
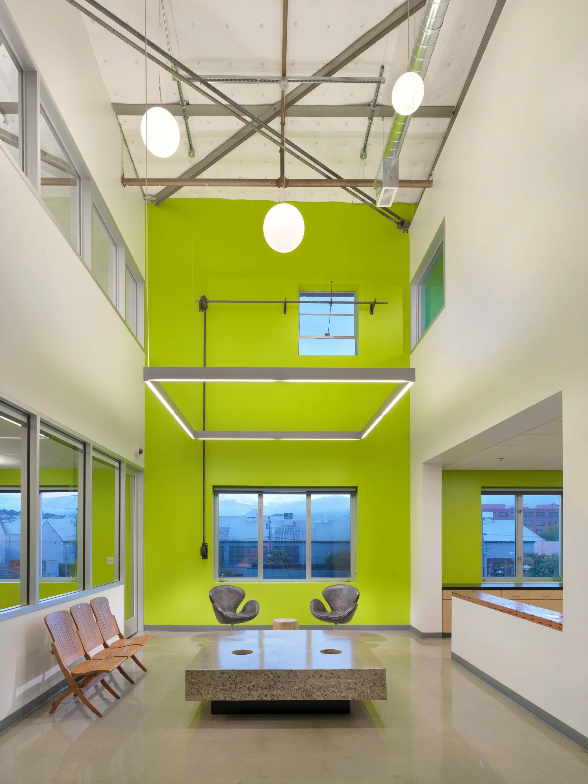
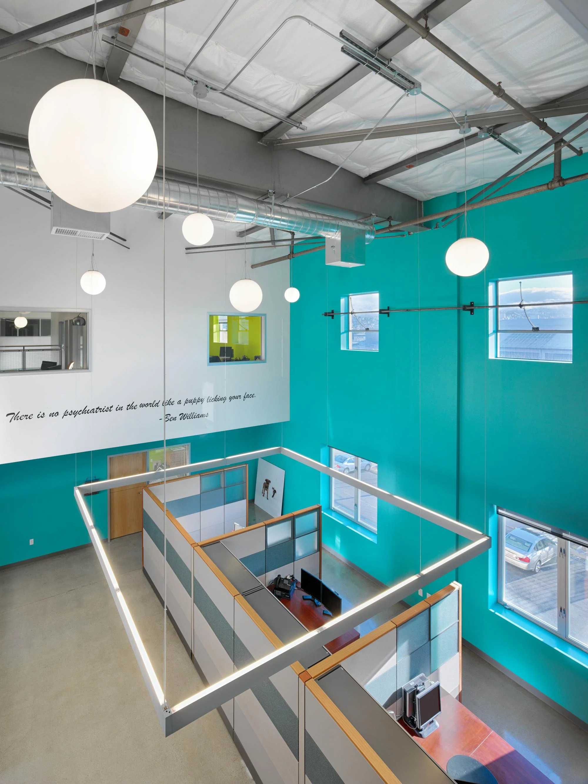
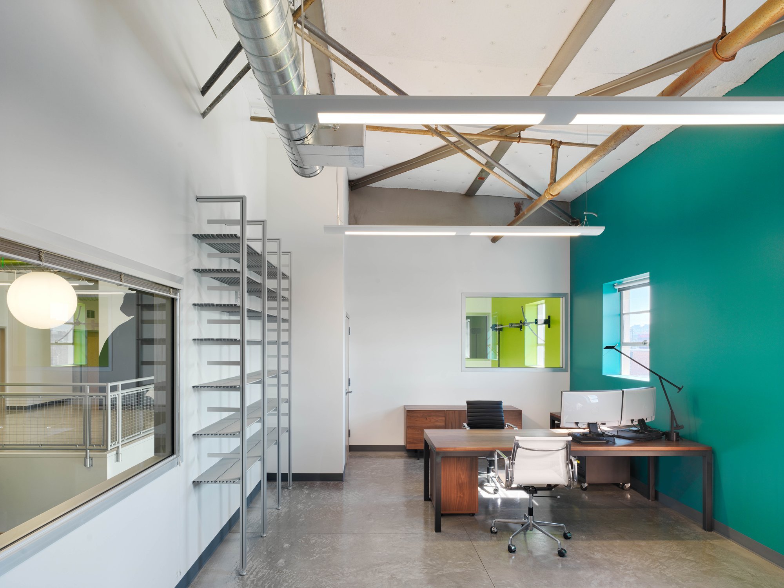
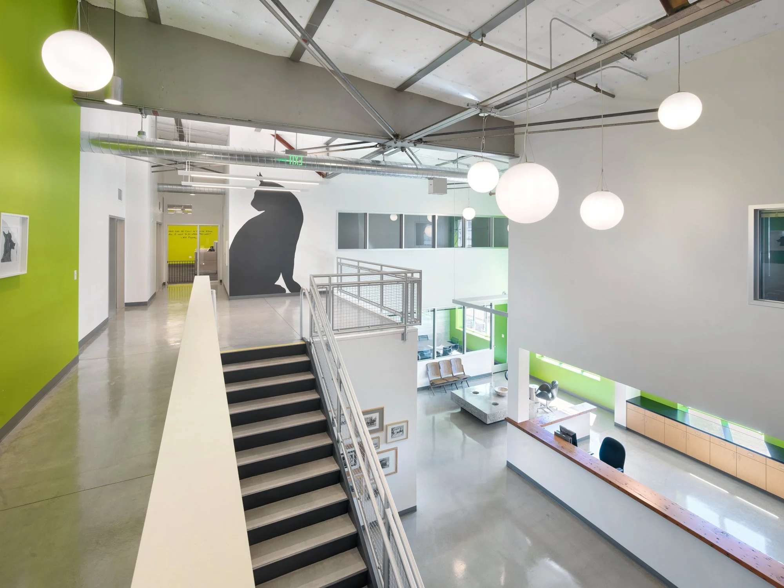
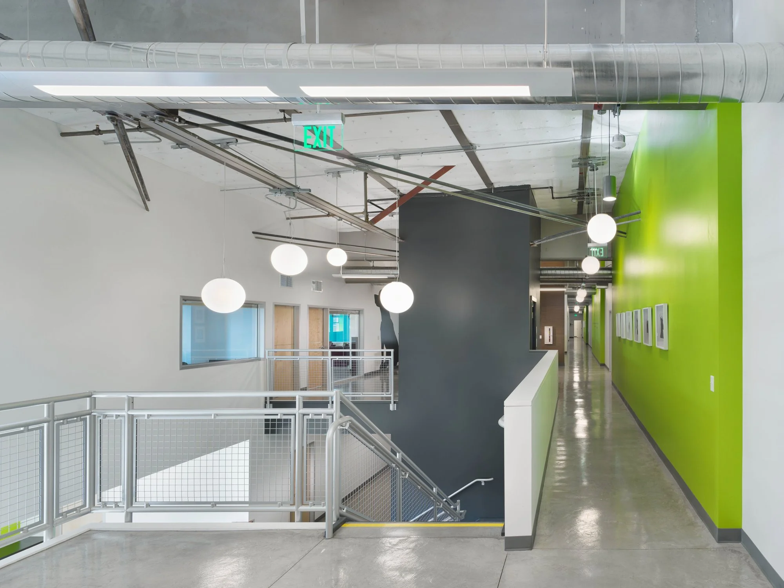
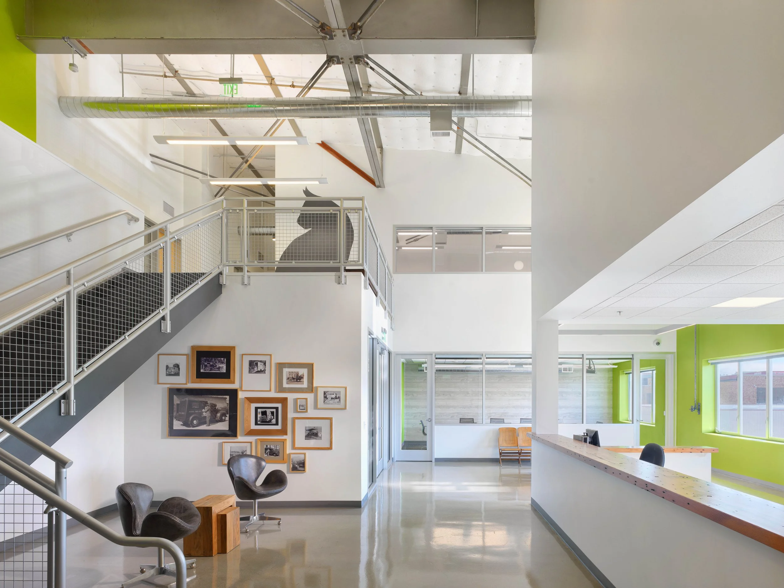
KSH worked with the SF SPCA to create a new administrative office in a 1950s former warehouse. The design plays off the building’s industrial character to create a loft-like, “industrial chic” workspace that reflects the SPCA’s values of cost-effectiveness and a pet-friendly environment. New windows cut through the 10-inch-thick concrete walls bring in daylight, and one of the 6-foot-by-6-foot concrete “window” panels was salvaged, polished, and reused as the coffee table in reception, a showcase of adaptive re-use. The reception counter is made of solid lumber salvaged from a former horse stable.